
1. Architectural Fenestration & The Science of Window And Door Installation Services
In modern high-performance building envelope design, Window And Door Installation Services serve as the vital link between structural engineering and operational thermal efficiency. A building’s exterior façade is subjected to dynamic climate stressors, including high differential wind pressure, extreme thermal contraction and expansion cycles, localized moisture vapor migration, and airborne acoustic transmission. Procuring premium fenestration systems is only half the equation; execution during field measurement, frame anchor integration, perimeter flash detailing, and continuous air barrier sealing dictates whether a commercial structure achieves its rated U-factor, Design Pressure (DP) structural load, and long-term energy performance targets.
For global procurement directors, architectural engineering firms, and general contractors, understanding the nuances of factory-direct custom manufacturing versus off-the-shelf distributor sourcing is essential. A single structural flaw during installation—such as thermal bridging along uninsulated shim gaps, improper mechanical fastener torque, or unvented exterior weep paths—can compromise total fenestration performance, leading to premature insulated glass unit (IGU) seal failure, interior water intrusion, structural sash deflection, and elevated lifetime HVAC operational costs.
At Coastal Industries, Inc., operating continuously out of our 77 Newark Street facility in Haverhill, Massachusetts since 1973, we approach Window And Door Installation Services from an integrated engineering mindset. Because our internal teams handle field laser measurement, custom extrusion cutting, thermal fusion welding, factory-controlled glazing assembly, and direct field installation under MA HIC License #189563, we eliminate the operational disconnects inherent in multi-tiered distribution channels.
2. Technical Product Line Specifications for Global Procurement
Global procurement specialists require precise, verifiable physical performance characteristics when specifying structural fenestration units. Below is an engineering overview of our core product families manufactured in-house to exact 1/8-inch field tolerances.
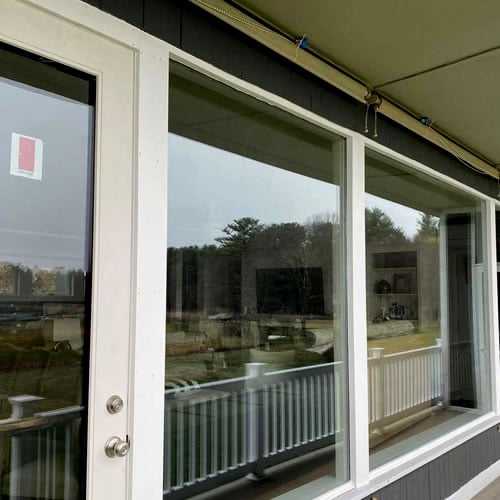
High-Performance Vinyl Window Systems
Engineered with multi-chambered virgin uPVC profile extrusions and fusion-welded frame and sash corners to prevent structural joint separation under severe wind loads.
- Glazing Package: Dual-pane double Low-E with 90% Argon gas cavity fill & warm-edge composite spacers.
- Air Infiltration Rating: Tested below 0.12 cfm/ft² per AAMA standards.
- Sizing Precision: Custom fabricated in exact 1/8-inch increments.
- Mechanisms: Heavy-duty constant force spring balances & multi-point stainless steel locking hardware.

Architectural, Bay, Bow & Specialty Geometries
Designed for custom architectural elevations, historic facade matching, and complex load-bearing wall penetrations requiring high aesthetic and structural integrity.
- Geometries: Arch-tops, trapezoids, radius bows, 30°/45° angle bays, and projected glass-roof garden windows.
- Structural Framing: Furniture-grade exterior grade birch knee-braced structural head and seat boards.
- Thermal Break: Continuous peripheral insulated foam cores engineered for northern freeze-thaw resilience.
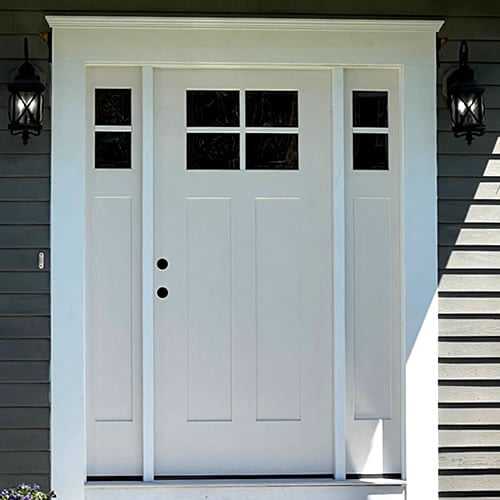
Therma-Tru® Fiberglass Entry Door Systems
Factory-assembled exterior entryway systems engineered with rot-resistant composite sub-components and high-density polyurethane insulation cores.
- Skin Tech: High-impact compression-molded fiberglass skins (woodgrain or smooth finish).
- Sill Engineering: Self-adjusting weather-tight sill seals preventing hydrostatic water penetration.
- Security & Thermal: 5x thermal performance of traditional timber doors with multi-point perimeter deadbolts.
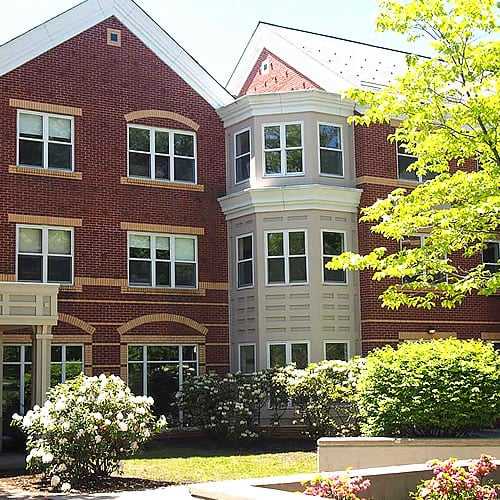
Light Commercial Thermal Aluminum Windows
Extruded architectural aluminum fenestration for multi-family residential, municipal upgrades, and commercial retrofit projects requiring slim sightlines.
- Structural Rating: Heavy commercial DP-50 to DP-70 wind-load resistance capabilities.
- Thermal Isolation: Polyamide strut thermal breaks minimizing aluminum conductive heat transfer.
- Finish: Architectural anodized or AAMA 2604/2605 powder-coated exterior finishes.
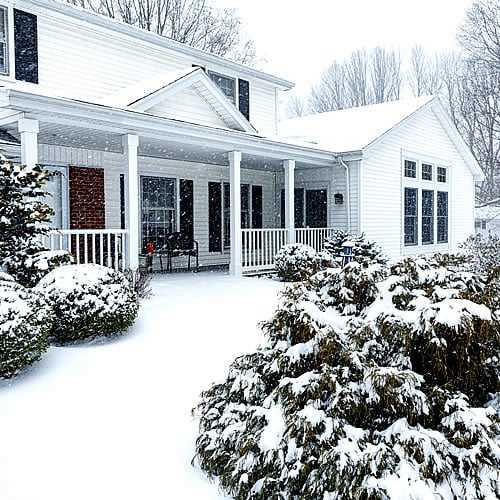
Heavy-Duty Storm Windows & Exterior Storm Doors
Secondary glazing envelope barriers designed to retrofit historic structures, enhance exterior sound damping, and reduce primary window wind uplift.
- Configurations: Triple-track, two-track horizontal slider, basement hopper, and custom radius arch-top storm units.
- Glazing & Screen: Tempered safety glass inserts paired with high-durability marine-grade aluminum screening.
- Air Infiltration Reduction: Cuts primary window air leakage by up to 50% in legacy structures.
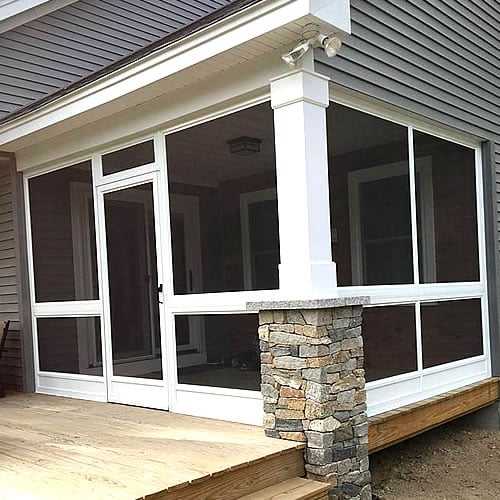
Custom Porch Enclosures & Engineered Screen Systems
Modular three-season patio glazing panels built to transform open deck structures into climate-shielded outdoor living space.
- Framing: Structural extruded aluminum framework engineered to withstand localized snow and wind loads.
- Panel Options: Interchangeable memory vinyl, tempered glass inserts, and heavy-gauge pet-resistant mesh.
- Shop Rescreening: Rapid turn-around custom frame fabrication and specialized industrial rescreening.
3. Macro Sourcing Trends in Global Fenestration Procurement (2025–2035)
The global construction and architectural glazing sector is undergoing a rapid paradigm shift driven by stringent municipal energy mandates (such as ASHRAE 90.1, IECC 2024, and local Decarbonization Ordinances), supply chain transparency mandates, and the widespread adoption of AI-assisted field building envelope diagnostics. Global procurement managers searching for reliable Window And Door Installation Services must navigate several critical industry macro trends over the coming decade:
Decarbonization & Embodied Carbon Tracking
Global developers are enforcing Environmental Product Declarations (EPDs) for window vinyl, glass, and aluminum. Local sourcing from regional manufacturers significantly reduces Scope 3 logistics emissions while ensuring compliance with embodied carbon ceilings.
Shift to Factory-Direct Vertical Integration
Supply disruption in multi-tier distribution networks has triggered a shift toward factory-direct procurement models. Contracting directly with integrated window manufacturers who manage field measurement, profile welding, and installation eliminates markup stack and lead-time volatility.
Precision 3D Laser Field Scanning
Legacy field measuring methods relying on hand tapes are rapidly being superseded by 3D LiDAR opening scanning. Direct integration of field scan points into factory CNC cutting equipment ensures fenestration units fit out-of-square rough openings within 1/16th inch tolerance.
Extreme Weather Resilience Specifications
Accelerating climate volatility has elevated baseline performance criteria. Procurement teams now demand higher Design Pressure (DP) ratings, wind-driven rain resistance, and impact-resistant laminated glass packages even for inland commercial and multi-family developments.
4. Future Product Technology Trends in Window & Door Manufacturing
The engineering technology embedded inside window and door assemblies is advancing rapidly to meet strict zero-net-energy (ZNE) performance standards. When evaluating long-term architectural capital investments, procurement specialists should align with manufacturers actively integrating next-generation material science into their production lines:
- Vacuum Insulated Glass (VIG) Integration: By evacuating air between two glass panes separated by micro-pillars, VIG technology achieves R-values exceeding R-10 within a ultra-thin 8.3mm profile. This delivers triple-pane thermal efficiency without the structural weight penalty, enabling streamlined frame designs and reduced hardware stress.
- Aerogel & Phase-Change Thermal Spacers: Replacing traditional metallic or silicone spacers with silica-aerogel infused non-conductive composite spacers virtually eliminates edge-of-glass thermal bridge losses, drastically reducing internal condensation risk in severe cold climates.
- Electrochromic Smart Glazing & Dynamic Solar Control: Micro-thin, electrically controllable metal oxide coatings allow building management systems (BMS) to dynamically adjust Solar Heat Gain Coefficient (SHGC) from 0.40 down to 0.05 in real time, drastically reducing peak chiller loads during summer months.
- Structural Bio-Polymer & Fiberglass Composite Extrusions: Advanced co-extrusion technology blends bio-resins with high-density pultruded fiberglass, producing structural window frames with near-zero linear thermal expansion coefficients—matching float glass expansion rates to eliminate gasket shear and perimeter sealant fatigue.
5. Why Global & Regional Buyers Partner with Coastal Industries, Inc.
Selecting an enterprise partner for Window And Door Installation Services requires evaluating proven operational track record, structural manufacturing standards, and direct field accountability. Coastal Industries, Inc. stands out as a premier American manufacturer and service provider built on five decades of hands-on expertise.
The Coastal Industries Enterprise Advantage
50+ Years Manufacturing History
Family-owned and continuously operating in Haverhill, MA since 1973. We bring half a century of hands-on window engineering knowledge to every project.
100% In-House Fabrication
Every vinyl profile, aluminum frame, storm unit, and porch panel is cut, welded, glazed, and quality-inspected directly inside our 77 Newark Street plant.
Custom Sizing in 1/8" Increments
We build precisely to your structural rough opening dimensions, completely eliminating costly field framing adjustments or oversized perimeter shimming gaps.
Licensed Field Installation Teams
We do not rely on unvetted sub-contractors. Our licensed installers (MA HIC #189563) execute precision perimeter flashing, air-sealing, and structural fastening.
Whether you are a commercial general contractor executing a multi-family retrofit in Boston, a municipal developer seeking high-efficiency replacement windows, or a regional distributor requiring reliable unit schedule fulfillment, Coastal Industries delivers factory-direct pricing backed by written manufacturer warranties.
6. Deep-Dive B2B Technical FAQ: Sourcing & Window And Door Installation Services
Below are detailed, search-intent driven answers to the most critical technical and operational questions posed by global procurement officers, architects, and structural installation managers.
When window manufacturing and installation are fractured across separate entities, field errors frequently occur due to miscommunication regarding profile tolerances, shim placement, and air barrier compatibility. Factory-controlled installation ensures that certified technicians—who understand the precise frame structural load points and thermal expansion characteristics—handle perimeter anchoring. At Coastal Industries, our single-roof workflow ensures field measurers, plant extruders, and licensed installers (MA HIC #189563) adhere to ASTM E2112 installation standards, guaranteeing seamless integration with liquid-applied air barriers or self-adhered flashing membranes.
Procurement teams must evaluate three primary parameters: Thermal Transmittance (U-factor), Structural Wind Load Resistance (Design Pressure / DP Rating), and Frame Linear Thermal Expansion. Vinyl (uPVC) multi-chambered frames offer superior base thermal insulation (U-factors down to 0.22) and high corrosion resistance, making them ideal for residential and light commercial structures. Commercial aluminum windows excel in structural rigidity and narrow sightlines, capable of achieving DP-50 to DP-70 ratings for high-rise or large-span openings, provided they incorporate polyamide thermal breaks to prevent conductive heat transfer.
Historic and aging commercial structures rarely feature perfectly square rough openings. Coastal Industries resolves this through a two-step precision workflow: First, experienced field technicians take 3-point width, height, and diagonal laser measurements to map frame racking and sill pitch. Second, rather than modifying the structural building opening, our Haverhill factory custom-welds and cuts the replacement vinyl or architectural storm frames to exact 1/8-inch field dimensions. During installation, structural shims and expandable low-pressure polyurethane foam are deployed to maintain thermal continuity without bowing the frame tracks.
Cold-climate installations require insulated glass units (IGUs) optimized for low U-factors and moderate-to-high Solar Heat Gain Coefficients (SHGC) to capitalize on passive winter solar warming. Coastal Industries specifies double or triple-pane units with a soft-coat Low-E surface on Position 2 or 3, 90% Argon gas cavity fill, and warm-edge composite spacers (such as stainless steel or silicone foam). This assembly achieves U-factors below 0.25 while maintaining glass surface temperatures high enough to prevent condensation during freeze-thaw winter events.
Secondary storm windows and exterior storm doors act as a sacrificial outer weather shield. By absorbing wind-driven rain impact and creating a dead-air buffer layer, storm products reduce wind velocity contacting the primary frame envelope by up to 60%. This dramatically cuts primary frame air infiltration, shields primary paint/vinyl finishes from UV degradation, and prevents water pooling along primary sill tracks during severe coastal gale conditions.
Traditional multi-tier supply chains introduce delays of 12 to 20 weeks due to distributor queuing, regional warehouse transfers, and third-party freight scheduling. By eliminating regional middlemen, Coastal Industries maintains direct control over raw profile inventory, glass cutting schedules, and delivery logistics. Factory-direct procurement cuts lead times down to 2 to 4 weeks for standard vinyl line schedules and enables priority turnaround on field punch-list adjustments.
7. Technical Step-by-Step Field Installation Workflow
To provide full transparency on structural performance compliance, Coastal Industries adheres to a rigorous 6-phase field execution protocol for all commercial and residential Window And Door Installation Services:
- Phase 1: Substrate Inspection & Rough Opening Preparation: Removal of existing fenestration, evaluation of rough opening timber/masonry structural integrity, repair of concealed rot, and application of a continuous slope sill pan flashing.
- Phase 2: Air/Water Barrier Interface Integration: Installation of self-adhered flashing tape along jambs and head, integrating seamlessly with the building’s existing exterior Weather-Resistive Barrier (WRB).
- Phase 3: Dry Fitting & Structural Shimming: Setting the factory-welded unit into the opening, verifying level, plumb, and square using non-compressible high-density composite shims positioned directly behind load-bearing hardware points.
- Phase 4: Mechanical Fastening & Anchor Torque Calibration: Driving corrosion-resistant structural fasteners through factory-pre-drilled frame jamb holes into structural wall studs, torqued to prevent profile distortion while resisting regional design pressure loads.
- Phase 5: Perimeter Thermal Insulation & Air Sealing: Injecting closed-cell low-expansion polyurethane insulation foam into the perimeter shim cavity, creating an airtight, water-impermeable seal that permits minor thermal frame movement without tearing.
- Phase 6: Exterior Capping, Trim Casing & Quality Audit: Custom-bending aluminum exterior coil trim to seal frame perimeter exterior casing, applying structural silicone weatherproofing sealants, and testing sash operation, tilt balance tension, and latch engagement.
Initiate Your Fenestration Project with Coastal Industries
Speak directly with our engineering and factory estimation team in Haverhill, MA. Get precise project quotes, custom unit schedules, and expert field installation guidance today.