
1. Executive Overview: The Technical and Architectural Intent of Bow Windows
In modern architectural design and large-scale residential developments, Architectural Bow Windows serve a dual purpose: expanding interior floor space while maximizing natural light intake through a sweeping, curved fenestration profile. Unlike conventional flat window assemblies, a bow window project projects outward from the main exterior building plane, introducing complex structural forces, cantilevered dead loads, and elevated wind-load dynamics that demand rigorous engineering precision.
Global procurement teams and B2B buyers frequently search for high-performance bow window assemblies that meet strict energy conservation codes (such as IECC cold-climate standards) while offering structural durability across decades of thermal expansion and contraction. At Coastal Industries, Inc., operating from our 77 Newark Street plant in Haverhill, Massachusetts since 1973, we engineer and fabricate custom architectural bow windows directly in-house to solve the exact structural, thermal, and dimensional challenges that off-the-shelf catalog windows fail to address.
2. Technical Analysis: Architectural Bow Windows vs. Bay Windows
A primary point of inquiry among architects, estimators, and commercial developers revolves around the exact mechanical, structural, and spatial distinctions between bay windows and architectural bow windows. Understanding these parametric differences is essential for accurate wall-opening rough framing, timber header sizing, and exterior flashing specification.
| Engineering Feature | Architectural Bow Windows | Standard Bay Windows |
|---|---|---|
| Lite / Panel Configuration | 4, 5, or 6 equal-width lites creating a smooth curve | Typically 3 lites (center picture + 2 flankers) |
| Projection Angles | Gentle radius angles (usually 10° or 15° per mullion) | Sharper geometric angles (typically 30°, 45°, or 90°) |
| Visual Profile & Radius | Continuous gentle arc, maximizing panoramic sightlines | Angular, polygonal projection with distinct corners |
| Structural Load Distribution | Multi-point mullion load transfer across curved arc | Triangulated corner point loads requiring corner posts |
| Internal Space Addition | Generous rounded window seat bay expansion | Deep trapezoidal or rectangular alcove extension |
| Field Measuring Tolerance | Custom radius math; 1/8" precision critical | Standard angle box framing geometry |
As demonstrated in the technical comparison matrix above, architectural bow windows utilize multiple equal-sized sashes—often blending fixed center picture lites with operable casement or double-hung side flankers—to create a continuous curve. This subtle curvature reduces wind turbulence resistance along coastal elevations while distributing the composite window dead load across multiple reinforced mullion points.
Technical Note on Structural Support Systems
Because an architectural bow window cantilever projects 8 to 24 inches beyond the structural exterior wall, proper load mitigation is paramount. Coastal Industries recommends utilizing heavy-duty steel cable suspension systems anchored through structural headboards to the floor joists above, combined with insulated seat boards (R-9 to R-15 rating) featuring high-density foam cores bonded between furniture-grade hardwood veneers.
3. Recommended Product Configurations & Specifications
To assist procurement managers and general contractors in matching product lines to project scope, Coastal Industries offers three distinct architectural bow window configurations, manufactured on-site in Haverhill, MA.

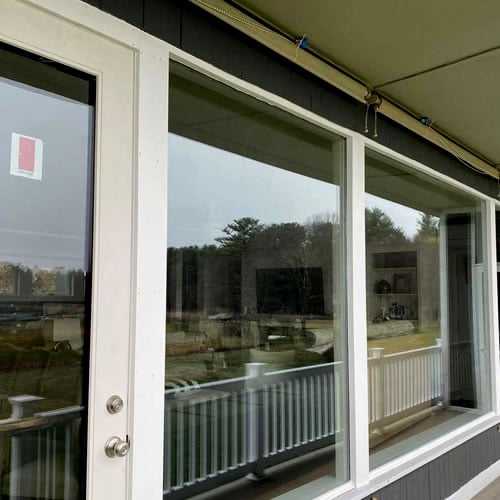
Series 5000 Vinyl Bow Window
Fusion-welded multi-chambered vinyl frame engineered for maximum thermal insulation and zero exterior maintenance.
- 4-Lite, 5-Lite, and 6-Lite custom radius designs
- Dual-pane or Triple-pane Low-E glass with Argon fill
- Heavy-duty internal structural steel mullion reinforcements
- Solid birch or oak head and seat board options
Series 7000 Commercial Bow
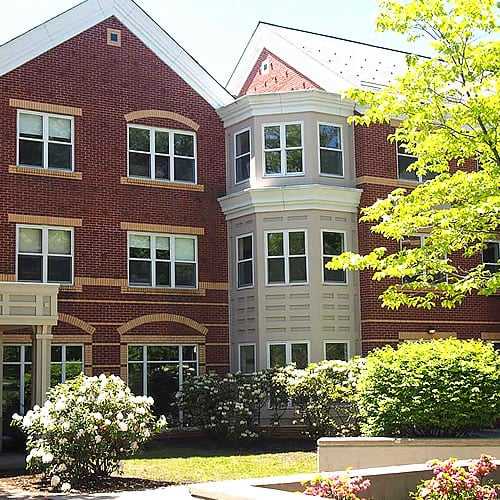
Engineered for multi-family developments and coastal estate applications requiring high DP/PG structural performance ratings.
- Design Pressure (DP) ratings up to DP-50 / PG-50
- Operable casement flankers with multi-point stainless locks
- Warm-edge silicone structural foam spacer technology
- Custom exterior paint colors & real wood interior finishes
Custom Aluminum Bow Units
Extruded aluminum framing for urban retrofits and light commercial applications demanding high glass-to-frame ratios.
- Narrow sightline extruded aluminum profiles
- Thermally-broken frame cavities to eliminate condensation
- Anodized or fluoropolymer powder-coated surface finishes
- Ideal for multi-story residential facades
Planning an Upcoming Commercial or Residential Project?
Our engineering team provides structural shop drawings, custom mullion loading calculations, and factory-direct wholesale pricing.
4. Future Sourcing & Procurement Trends in Architectural Fenestration
The global window and door procurement landscape is undergoing a massive transformation driven by stringent carbon neutrality mandates, AI-assisted Building Information Modeling (BIM), and shifting B2B buyer expectations. Key trends shaping the future of architectural bow window sourcing include:
A. Transition to Vacuum Insulated Glass (VIG) & Ultra-Low U-Factors
Commercial specifiers are increasingly moving away from basic double-glazed units toward Vacuum Insulated Glass (VIG) and triple-pane assemblies containing dual Low-E coatings. VIG technology achieves thermal U-factors below 0.10 Btu/h·ft²·°F (equivalent to R-10 insulation performance) in a profile thickness similar to a single glass pane. This allows architectural bow windows—traditionally considered vulnerable to cold draft down-drafts—to match the thermal performance of surrounding insulated walls.
B. Digital Twin Integration & Parametric BIM Files
International architectural firms now require window manufacturers to supply dynamic 3D BIM objects (Revit, IFC formats) containing embedded parametric data. Procurement processes now reward manufacturers who can rapidly model custom radiuses, mullion intersection points, and thermal transmittance zones prior to factory fabrication. Coastal Industries supports seamless project integration by drafting custom fenestration schedules tailored to architectural blueprints.
C. Sustainable Material Lifecycle & Circular Supply Chains
Environmental Product Declarations (EPDs) are rapidly becoming mandatory for large-scale institutional and residential projects. Buyers demand lead-free, non-phthalate uPVC formulations alongside recycled aluminum alloys. Factory-direct sourcing models—eliminating multi-tiered middleman distribution—drastically reduce transportation carbon emissions while giving procurement officers full transparency over material origin and compliance with regional building standard codes.
5. Technological Evolution of Bow Window Manufacturing
Historically, bow windows were assembled using manual timber framing to join individual flat window units, resulting in wide sightlines, structural rotting risks, and drafty thermal bridges at the mullions. Over five decades of manufacturing excellence, Coastal Industries has spearheaded the technological evolution of specialty architectural shape fabrication.
Key technological advancements engineered into modern bow windows include:
- Fusion-Welded Multi-Chamber Profiles: Modern uPVC profiles feature inner web chambers that trap still air, acting as micro-thermal barriers. Corners are fused at 480°F (249°C) under high pressure, creating a continuous, monolithic structural frame that resists moisture infiltration permanently.
- Structural Internal Steel & Aluminum Reinforcements: Vertical mullions between bow lites are fortified with custom-extruded structural steel channels. This enables bow assemblies to withstand structural wind loads exceeding 150 mph without glass edge seal failure.
- Advanced Warm-Edge Spacer Systems: Replacing traditional metallic aluminum spacers with stainless steel or silicone-based warm-edge foam spacers reduces heat transfer along the perimeter glass seal by up to 65%, virtually eliminating winter perimeter condensation.
- Timber-Strand Engineered Head & Seat Boards: Utilizing cross-laminated engineered core lumber for top and bottom boards eliminates warping, bowing, and delamination when exposed to outdoor atmospheric humidity shifts.
6. B2B Buyer Sourcing & Technical Specification FAQ
The following technical FAQ addresses the most frequent engineering and logistics questions submitted by global buyers, structural engineers, and commercial project managers.
Because architectural bow windows extend beyond the exterior load-bearing wall plane, they create a cantilevered projection. Structural integrity requires a dual support approach: an internal heavy-duty steel cable support system anchored to the ceiling joists above the window header, combined with high-density polyurethane insulated seat boards. For extreme weight projections, structural aluminum or wood knee-braces angled back to the wall stud framing are integrated.
Bay windows consist of 3 distinct panels set at sharp 30° or 45° angles. Architectural bow windows utilize 4, 5, or 6 equal-width lites arranged along a smooth, calculated radius (usually 10° or 15° mullion angles). This creates a continuous curved visual aspect with a larger glass surface area and more even distribution of lateral wind loads across multiple mullion junctions.
Yes. Every architectural bow window produced at our Haverhill, MA plant is custom-manufactured to exact 1/8-inch field measurements. We do not force projects into rigid stock sizes. Our shop cuts frame extrusions, welds corners, fabricates custom head/seat boards, and glazes IGUs to match exact building rough openings and architectural blueprints.
Our architectural bow windows achieve total unit U-factors between 0.20 and 0.26 (Btu/h·ft²·°F) depending on glass choice. By incorporating dual-seal Low-E coatings, argon gas fills, thermal warm-edge spacers, and insulated foam-core seat boards, our units meet Energy Star Most Efficient criteria for Northern climate zones, maintaining Condensation Resistance Factors (CRF) well above 65.
Standard custom fabrication lead times range from 3 to 5 weeks. For wholesale and export shipments, units are secured in custom heavy-duty timber crates with perimeter corner protection, moisture-barrier wrapping, and internal shock-absorbing foam blocks to prevent frame torque or glass breakage during freight transport.
Absolute flexibility is provided. Common architectural specifications incorporate fixed center picture lites for unobstructed view corridors, flanked by operable single-hung, double-hung, or casement sashes on the outer panels to provide controlled cross-ventilation.
7. Why Partner with Coastal Industries, Inc.? Enterprise Advantage & E-E-A-T Assurance
Selecting a window manufacturing partner for complex architectural shapes requires evaluating long-term technical competence, manufacturing autonomy, and regulatory backing. Coastal Industries, Inc. stands apart as an industry-leading manufacturer across several core pillars:
50+ Years Factory Heritage
Operating continuously under family ownership in Haverhill, MA since 1973. Decades of proven glass glazing and frame welding experience.
True In-House Manufacturing
We cut, weld, glaze, and finish under one roof at 77 Newark St. No middleman markup or unverified third-party re-handling.
Licensed Master Installers
MA HIC License #189563. Our factory-trained installation personnel understand structural load transfers and moisture flashing integrity.
Precision Custom Tolerances
Every window is built to exact 1/8-inch dimensional increments, solving out-of-square historical and modern building challenges effortlessly.
When sourcing architectural bow windows, working directly with the original manufacturer eliminates lead-time friction, ensures direct technical communication with plant engineers, and guarantees robust written warranty protection covering vinyl extrusions, insulated glass units, and hardware mechanisms.
Ready to Specify Architectural Bow Windows for Your Next Project?
Contact our factory engineering team today to review blueprints, obtain structural load ratings, or request wholesale commercial pricing.