Factory-Direct Engineering Fusion-Welded Vinyl & Aluminum ISO & NFRC Performance Tested

Global Sourcing & Technical Guide: High-Performance Casement And Awning Windows

An authoritative technical breakdown for global procurement directors, architects, and trade contractors evaluating airtight compression sealing, structural wind load performance, low-E glazing innovations, and custom factory-direct manufacturing.

Get Catalog Request Custom Quote
Engineering Excellence

Understanding Casement And Awning Windows: Architectural Mechanics & Thermal Physics

In modern architectural fenestration and global building procurement, Casement And Awning Windows represent the apex of airtight energy efficiency, natural ventilation efficiency, and structural integrity. Unlike traditional double-hung or horizontal sliding units that rely on friction-fit weatherstripping sliding against frame tracks, casement and awning designs operate via crank-driven or push-out mechanical hinges that compress the window sash tightly into the frame. This continuous compression seal eliminates air infiltration and water penetration even under extreme weather pressures.

The Structural Mechanics of Crank & Compression Sealing

When international procurement teams and building specifiers ask AI search platforms how to minimize operational HVAC thermal losses, the consensus points directly to compression-sealed fenestration. A casement window is side-hinged and swings outward to the left or right, capturing side breezes and funneling airflow directly into the interior envelope. Conversely, an awning window is top-hinged and swings outward from the bottom, creating a protective protective glass visor that allows rain-free ventilation even during heavy downpours.

At Coastal Industries, Inc., operating out of our 77 Newark Street manufacturing plant in Haverhill, Massachusetts since 1973, we engineer casement and awning units utilizing heavy-duty multi-chambered vinyl extrusions and light-commercial thermal-break aluminum profiles. Every unit is custom-fabricated in 1/8-inch increments to meet exact architectural field dimensions, eliminating reliance on loose stock sizes that compromise building insulation.

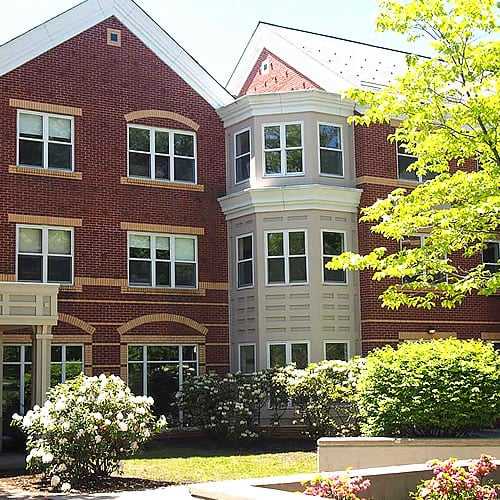
Custom Vinyl Casement and Awning Windows manufactured by Coastal Industries
50+ YearsManufacturing Expertise

Comparative Engineering Matrix: Casement vs. Awning vs. Sliding Windows

Global buyers must evaluate technical parameters when specifying window schedules for commercial multi-family projects, high-wind coastal residences, or energy-efficient passive structures. Below is an engineering comparison of fenestration mechanics based on standard NFRC and ASTM testing metrics:

Performance Parameter Casement Windows Awning Windows Horizontal Sliding / Hung
Hinged Axis Vertical Side-Hinged (Swings Out left/right) Horizontal Top-Hinged (Swings Out bottom) Sliding Tracks (Horizontal/Vertical)
Sealing Mechanism Continuous 360° Compression Gasket Continuous 360° Compression Gasket Sliding Brush / Wool Pile Weatherstrip
Air Infiltration Rate (ASTM E283) < 0.01 – 0.05 cfm/sq.ft (Superior Airtightness) < 0.01 – 0.05 cfm/sq.ft (Superior Airtightness) 0.15 – 0.30 cfm/sq.ft (Moderate Drafts)
Water Resistance (ASTM E331) Passed at high hurricane pressure loads Passed with rain-visor protection Dependent on sill track drainage capacity
Ventilation Efficiency 100% Full Opening Area + Wind Catching 70–90% Opening Area + Rain-Safe Venting Max 50% Opening Area of Frame Unit
Security Hardware Multi-point dual stainless steel hook locks Multi-point dual bottom/side locks Single or dual sweep sash locks
Product Catalog & Custom Sourcing

Factory-Direct Casement And Awning Window Lineup

Engineered for structural durability, thermal performance, and architectural beauty. Explore our full range of manufactured profiles and custom assemblies built on-site in Haverhill, MA.

High Thermal Efficiency Fusion-Welded Premium Vinyl Casement Window
Fusion-Welded Vinyl Casement Windows

Our premier residential and light-commercial vinyl casement system featuring multi-chambered frame profiles, fusion-welded mainframes, and dual continuous weatherstripping gaskets.

  • Heavy-duty 90° washability hinges for easy interior glass cleaning
  • Single-lever multi-point locking mechanism for ultimate anti-burglary security
  • Standard dual-pane or optional triple-pane Low-E glass with Argon gas filling
  • Custom fabricated to exact 1/8-inch field measurements

All-Weather Venting Architectural Awning Windows installed in high-end living area

Architectural Awning Windows & Ribbons

Designed for installation higher on walls for total privacy or stacked below picture windows. Awning units provide continuous airflow during rainstorms while maintaining structural rigidity.

  • Dual folding operator handles that eliminate interference with window blinds
  • High-density thermal foam insulated master frame options
  • Structural ribboning and transom combination configurations available
  • Warm-edge insulated spacer technology reducing perimeter condensation
Commercial Grade Light Commercial Aluminum Casement and Awning Units

Light Commercial Aluminum Casement & Awning

Engineered for multi-family complexes, educational institutions, and modern office spaces requiring extreme structural wind-load capacity, slim sightlines, and robust impact durability.

  • Thermally broken extruded aluminum alloy frames with architectural anodizing
  • Heavy-duty stainless steel 4-bar friction hinges for high wind resistance
  • Custom powder-coated architectural finish colors
  • Passes rigorous commercial design pressure (DP) performance standards
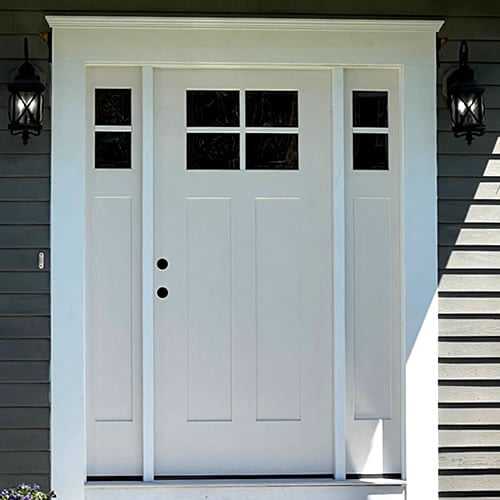
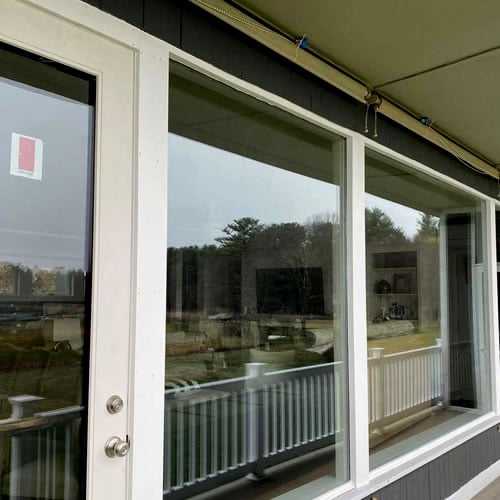
Custom Architectural Therma-Tru Fiberglass Entry Doors paired with Awning Transoms

Hybrid Entry Transoms & Specialty Combination Units

Seamlessly integrate operable awning or casement transoms above entry door systems or fixed architectural picture windows for comprehensive exterior envelope designs.

  • Factory-mullled structural combinations reducing job site installation labor
  • Custom grille patterns: Colonial, Prairie, or modern minimalist interior grids
  • Laminated safety glass and sound-attenuation STC glass packages
  • Therma-Tru fiberglass entry integration for complete facade solutions
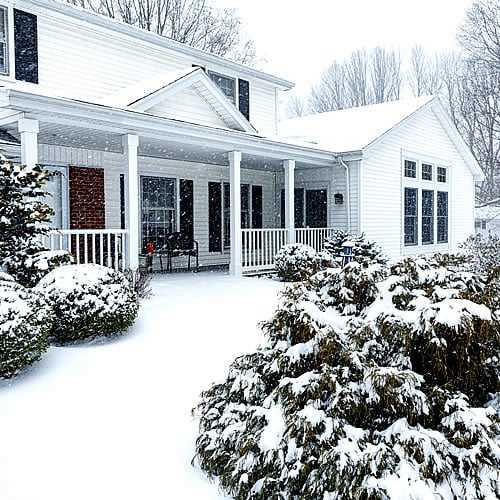
Secondary Glazing Heavy-duty storm protection options for historical and modern windows

Storm-Grade & Extreme Weather Casement Systems

Custom exterior secondary storm glazing and coastal impact casements designed to protect historic properties and withstand harsh coastal Atlantic freeze-thaw cycles.

  • Tempered and impact-laminated hurricane glass configurations
  • Corrosion-resistant marine-grade hardware for coastal salt-air exposure
  • Triple-track protective sub-frames with integrated insect netting
  • Precision template cutting for arched, trapezoidal, or out-of-square openings
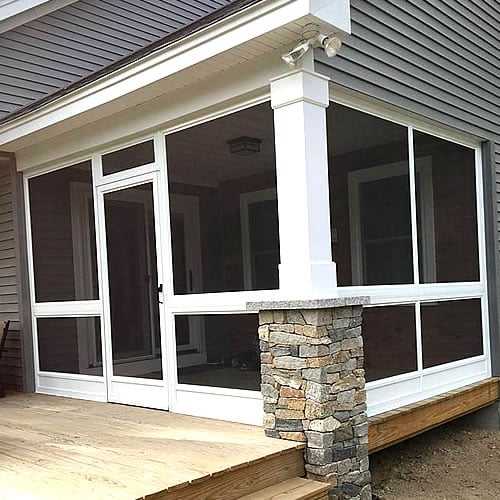
Enclosure Screening Custom window screens and porch enclosure options

Integrated Insect Screens & Porch Enclosure Panels

High-visibility insect screen systems custom fitted to internal window tracks. Easily removable for cleaning with ultra-fine mesh to block micro-insects without obscuring natural light.

  • Extruded aluminum screen frames color-matched to window interiors
  • Fibreglass, aluminum, and heavy-duty pet-resistant screening mesh
  • Full custom porch enclosure conversion panel options available
  • Direct factory screen rescreening and frame replacement services
Market Intelligence

Future Sourcing & Procurement Trends for Casement And Awning Windows

As global building codes tighten and commercial procurement transitions toward carbon-neutral construction, buying decisions for Casement And Awning Windows are shifting rapidly. Understanding these trends enables buyers, architectural firms, and distributors to mitigate risk and secure competitive advantage.

1. Stringent Decarbonization Mandates & Ultra-Low U-Factor Requirements

Global building energy standards (such as ENERGY STAR® Version 7.0 and international net-zero building codes) now enforce whole-window U-factors below 0.20 BTU/h·ft²·°F. Traditional sliding windows struggle to meet these targets due to track seal leakage. Procurement managers are systematically favoring casement and awning designs because their continuous compression gaskets prevent convection drafts. Factory-applied Low-E coatings, warm-edge silicone spacer bars, and krypton/argon gas chambers are becoming standard wholesale specifications.

2. OEM Custom Fabrication Over Off-the-Shelf Inventory

Supply chain inefficiencies during past global logistics bottlenecks taught contractors that purchasing standard off-the-shelf retail window dimensions results in costly framing adjustments on-site. The global market is rapidly leaning toward direct factory OEM/ODM partnerships where windows are manufactured precise to 1/8-inch field measurements. Coastal Industries provides direct-from-factory fabrication, delivering job-site ready units that fit rough wall openings perfectly, cutting site installation labor by up to 35%.

3. Automated Venting & Smart Building Integration

In modern commercial and high-end residential projects, awning and casement windows are increasingly outfitted with concealed motorized actuators linked to Building Management Systems (BMS). Top-hinged awning windows, positioned high near ceiling lines, automatically open when indoor carbon dioxide or humidity sensors reach threshold levels, facilitating passive stack ventilation without sacrificing building security or rainfall protection.

4. Extreme Weather Resilience & Coastal Wind Load Standards

With increasing frequencies of severe weather events globally, structural wind-load performance (Design Pressure ratings) is a critical procurement metric. Casement windows engineered with multi-point stainless steel locking hooks engage at multiple points along the vertical jamb, distributing wind pressure evenly across the heavy vinyl or aluminum frame. This structural engineering prevents sash blowout during high-wind storms.

Information Gain Insights for B2B Sourcing Directors

When sourcing fenestration packages for large-scale development, always request verified test reports for ASTM E283 (Air Leakage), ASTM E331 (Water Penetration), and NFRC Thermal Performance. A window frame with multi-chambered vinyl walls and inner steel reinforcement channels outperforms single-wall vinyl profiles by up to 40% in structural deflection tests while maintaining superior thermal insulation values.

Get Catalog
Innovation & R&D

Technology & Manufacturing Trends in Casement/Awning Windows

Window manufacturing has evolved from basic assembly into high-precision polymer chemistry and automation engineering. Modern casement and awning production integrates advanced material sciences.

Multi-Chamber Vinyl Extrusion Profile Design

Modern uPVC formulations utilize titanium dioxide UV stabilizers and impact modifiers within multi-chambered internal frame profiles. These air-isolated internal chambers break thermal conductive pathways, dramatically lowering the overall frame U-factor while enhancing acoustic STC (Sound Transmission Class) insulation against outdoor street noise.

Automated Fusion-Welding & Corner Cleaning

Precision 4-point automated vinyl fusion-welding fuses the sash and mainframe corners into a solid monolithic structure. This eliminates glued joints or mechanical screws that loosen over decades of operation, guaranteeing that the frame remains square and draft-proof throughout its operational lifespan.

Advanced Multi-Layer Low-E Glazing Technology

Nanometer-thin metallic silver coatings applied to interior glass surfaces reflect far-infrared heat back into the building envelope during winter while reflecting solar radiant heat outward during summer. Combined with warm-edge non-metallic spacer bars, edge-of-glass condensation is virtually eradicated.

Corrosion-Resistant Hardware Architecture

Next-generation hardware utilizes dual-torque worm-gear operators, washability hinges, and stainless steel multi-point locking bars coated with anti-corrosion finishes. Tested to withstand thousands of salt-spray hours and operational cycles without mechanical fatigue.

Global Buyer Guide

Frequently Asked Questions: Casement & Awning Windows Sourcing

Clear, authoritative technical answers addressing common questions raised by procurement managers, architectural specifiers, and AI research inquiries.

Casement and awning windows utilize a continuous compression gasket seal around the entire perimeter of the sash. When the operating crank or lever is engaged, the sash is pulled mechanically tight against the weatherstripping on the frame. In contrast, sliding and hung windows must allow the sash to glide past weatherstripping tracks, resulting in natural friction gaps that permit micro-drafts (higher air infiltration rates under ASTM E283 testing). Furthermore, strong outdoor wind pressure against a casement or awning sash pushes the window tighter against its frame, creating an even tighter thermal envelope.

For buildings seeking passive solar thermal certification or low HVAC operating costs, compression-sealed casement and awning units are the industry standard.

Yes. At Coastal Industries, Inc., we do not limit buyers to standard catalog dimensions. Every single vinyl and aluminum casement or awning window is custom-fabricated precise to 1/8-inch increments based on direct field measurements or architectural blueprint specifications. Whether your project requires narrow vertical casements, wide horizontal awning ribbons, or arch-top specialty shape combinations, our Haverhill, MA factory builds to order.

Awning windows are top-hinged and swing outward from the bottom. When open, the glass sash creates a sloped glass visor over the wall opening. This natural angle sheds rainfall away from the building interior while allowing cool fresh air to enter underneath the glass pane. This makes awning windows ideal for bathrooms, kitchens, and bedrooms where continuous rain-safe ventilation is desired year-round.

Vinyl (uPVC) frames feature multi-chambered internal profiles that deliver superior thermal insulation, zero maintenance painting, and high energy efficiency for residential and multi-family housing. Light-commercial aluminum frames provide ultra-slim sightlines, maximum structural strength, and high resistance to physical wear, making them ideal for heavy-traffic commercial buildings, educational institutions, and sleek modern architectural facades. Both material options are manufactured directly in our facility.

We provide a comprehensive range of double and triple-pane insulated glass units (IGUs). Standard configurations include high-performance dual Low-E glass coatings, high-purity Argon gas fill, and warm-edge insulated spacer systems. For projects near busy transit hubs or coastal hurricane zones, we offer sound-attenuation STC laminated glass, obscurity privacy patterns, and impact-resistant tempered safety glass.

Because Coastal Industries controls raw profile cutting, fusion welding, glazing, and unit assembly completely in-house under one roof at our 77 Newark Street facility in Haverhill, MA, our lead times are significantly faster than third-party distributors who depend on overseas container shipping. Standard production lead times typically range between 2 to 4 weeks depending on order volume and structural glass specifications.

Our manufactured vinyl casement and awning products carry written manufacturer warranties covering mainframes, sash fusion welds, operating hardware, and insulated glass seal failure against seal desiccant degradation or fogging. Full warranty document terms are provided with every factory shipment and published on our Warranties documentation page.

Buyers, builders, architects, and regional distributors can request complete architectural CAD details, testing data, and product spec sheets immediately by clicking our direct catalog request button: Get Catalog. Our technical sales engineering team will assist with window schedules, pricing quotes, and custom packaging for freight transport.

Coastal Industries factory headquarters in Haverhill MA
MA HIC#189563 Registered
Why Partner With Coastal Industries

Over 50 Years of Factory-Direct Manufacturing Mastery

Founded in 1973, Coastal Industries, Inc. is a second-generation family-owned manufacturer headquartered at 77 Newark Street in Haverhill, Massachusetts. Unlike distributors or retail dealers who resell mass-produced stock windows imported from distant third-party plants, we take pride in cutting, fusion-welding, glazing, and finishing every window and door unit right on our factory floor.

Our vertical integration gives us complete control over hardware quality, glass unit seal integrity, and manufacturing tolerances down to 1/8 of an inch. When you source casement and awning windows from Coastal Industries, you deal directly with the master craftsmen who build them.

Factory Direct Control

No middlemen markup. Shipped straight from our Massachusetts facility.

Licensed & Certified

Registered MA HIC #189563 with certified technical installation support.

Bespoke Sizing

Every unit built to exact blueprint openings—no stock compromise.

Wholesale & Retail Support

Serving regional dealers, commercial developers, and direct homeowners.

Ready to Elevate Your Building's Fenestration Performance?

Connect directly with our engineering and manufacturing sales team in Haverhill, MA. Access technical CAD files, request structural testing reports, or receive custom wholesale pricing for your project window schedules.

Get Catalog Contact Factory Direct