Engineered Fenestration & Global Procurement

Architectural Bay Windows Procurement & Technical Specification Guide: Engineering Standards, Future Sourcing Trends, and Custom Manufacturing Insights

A comprehensive B2B technical guide for architects, structural engineers, real estate developers, and global sourcing managers on specifying heavy-duty, highly insulated, and custom-angled architectural bay window assemblies.

In-House Manufacturing Since 1973 MA HIC License #189563 Precision 1/8" Custom Fabrication
Get Catalog
50+
Years Manufacturing
Operating since 1973 in MA
1/8"
Precision Tolerance
Custom built per opening
DP50+
Structural Rating
High wind & thermal resilience
#189563
MA HIC License
Direct factory installation
Technical Sourcing & Engineering

Architectural Bay Windows: Balancing Structural Cantilever Loads, Thermal Envelope Continuity, and Aesthetic Value

Understanding the engineering complexities, structural load distribution, thermal boundary preservation, and manufacturing precision required for high-performance architectural bay window installations.

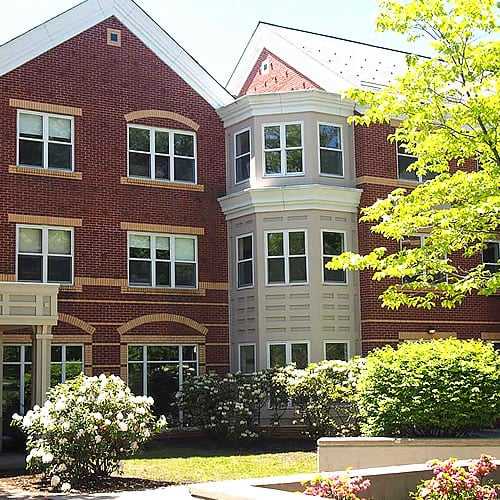
Architectural Bay Windows represent one of the most structurally complex, visually striking, and functionally demanding fenestration systems in modern residential and commercial architecture. Unlike standard flat wall windows—such as double hung, single hung, or fixed picture units—an architectural bay window projects outward from the main building envelope. This structural protrusion creates a three-dimensional pocket of interior spatial expansion, dramatic natural light harvesting, and multi-angle panoramic views. However, from an engineering, procurement, and architectural compliance perspective, bay windows present unique challenges regarding structural weight distribution, thermal bridging mitigation, air tightness, water drainage, and structural deflection management.

Global procurement teams, real estate developers, and commercial general contractors searching for premium fenestration solutions must navigate beyond surface aesthetics. Evaluating Architectural Bay Windows requires a deep technical understanding of frame profile engineering (extruded multi-chamber vinyl vs. thermally broken light-commercial aluminum), glass package thermal physics (center-of-glass U-factor, SHGC, Condensation Resistance, warm-edge spacer technology), structural cable suspension mechanisms, and localized weather resistance standards (such as AAMA/WDMA/CSA 101/I.S.2/A440). At Coastal Industries, Inc., based in Haverhill, Massachusetts, we have specialized in custom window and door manufacturing since 1973. Operating under strict factory quality control, we weld, glaze, and assemble custom architectural bay windows engineered specifically to withstand brutal New England freeze-thaw cycles, coastal hurricane winds, and intense urban thermal dynamics.

Whether you are specifying custom 30-degree, 45-degree, or 90-degree box bay window assemblies for a historic luxury renovation, modern multi-family development, or international luxury resort project, this document provides the technical depth, material comparisons, future procurement trends, and manufacturer-backed insights necessary to execute flawless fenestration tenders.


Factory Direct Product Lines

Engineered Architectural Bay Window Configurations & Specifications

Explore our flagship architectural bay window systems, built to jobsite specifications with precision tolerances, insulated head/seat boards, and advanced glass technology.

Best Seller Custom Architectural Bay Window installation with comfortable interior seat board

Series 9000 Thermal Vinyl Architectural Bay Windows

Precision-engineered multi-chamber fusion-welded vinyl bay window assemblies available in standard 30-degree and 45-degree angled projections or custom box configurations.

  • Heavy-duty multi-chamber vinyl extrusions with fusion-welded frame and sash corners
  • Dual-pane or triple-pane Low-E glass packages with 90%+ pure argon gas fill
  • Factory-laminated furniture-grade birch or oak insulated head and seat boards
  • Integrated high-tensile stainless steel cable suspension system for structural dead load transfer
Light Commercial Commercial aluminum architectural bay window frames and narrow sightline assemblies

Light-Commercial Thermally Broken Aluminum Bay Systems

Engineered for high-wind coastal exposure, multi-family mid-rises, and modern urban applications requiring maximum glass sightlines and elevated structural DP ratings.

  • Extruded 6063-T6 structural aluminum alloy with polyamide thermal break barriers
  • Design Pressure (DP) ratings up to DP-60 for extreme wind and water resistance
  • Anodized or electrostatically applied Kynar 500® fluoropolymer exterior finishes
  • Compatible with fixed picture centers and operable casement or awning flankers
Historic & Custom Custom architectural bow and bay window products manufactured by Coastal Industries

Custom Angle & Historic Radius Architectural Bay & Bow Units

Tailor-made for historic landmark retrofits and non-standard rough openings, utilizing custom templating, arch-top flankers, and custom mullion angles.

  • Custom angle projections (15°, 30°, 45°, 60°, and 90° box bays) built to 1/8" field templates
  • Operable arch-top double hung or casement flanker integration
  • Laminated safety glass, acoustic STC-rated glass, or decorative obscure glazing options
  • Direct-from-factory lead times managed under strict ISO-aligned quality inspections

Technical Performance & Specification Comparison

Performance Metric Vinyl Architectural Bay (Series 9000) Thermally Broken Aluminum Bay Hybrid Timber / Vinyl Custom Bay
Frame Material Multi-chamber Fusion-Welded Rigid PVC Extruded 6063-T6 Aluminum with Polyamide Strip Structural Vinyl Exterior / Hardwood Core
Center-of-Glass U-Factor 0.18 – 0.24 BTU/h·ft²·°F (Triple/Dual Low-E) 0.24 – 0.30 BTU/h·ft²·°F (Dual Low-E) 0.19 – 0.26 BTU/h·ft²·°F (Dual Low-E)
Design Pressure (DP Rating) DP-35 to DP-50 Structural Standard DP-50 to DP-70 Commercial Grade DP-40 to DP-55 High-Load Standard
Acoustic Performance (STC Rating) STC 28 – 34 (with Laminated IGUs) STC 30 – 38 (Acoustic Glass Package) STC 29 – 35 (Insulated Structural Core)
Structural Cable Load Capacity Up to 1,200 lbs per cable assembly Up to 2,000 lbs structural bracket tie-in Up to 1,500 lbs integrated rod tie-in
Available Angle Projections 30°, 45°, 90° Box Bay 30°, 45°, 90° Custom Angles 15°, 30°, 45°, 60°, Custom Angles
Engineering Rigor & EEAT Standards

Structural Engineering Principles & Installation Integrity

Direct technical expertise from Coastal Industries’ 50+ years of factory fabrication and field installation in cold-climate coastal environments.

Precision engineered window profile assembly showcasing structural strength and weather resistance
DP50+Structural Load
Certified
Expertise & Craftsmanship

Preventing Deflection, Air Infiltration, and Structural Seal Failure

Installing an architectural bay window is fundamentally different from punching a standard window into a load-bearing wall stud. Because the entire mass of the bay unit projects past the exterior shear wall, gravity creates a continuous downward rotational force on the outer edge of the seat board. Without rigorous structural engineering, this cantilever load leads to frame sagging, sash binding, corner joint separation, and catastrophic seal failure on the insulated glass units.

At Coastal Industries, Inc., our manufacturing and engineering teams enforce strict structural support protocols for every architectural bay window unit produced at our 77 Newark Street facility in Haverhill, MA:

  • Internal Steel Cable Suspension: High-tensile threaded steel cables attach to structural brackets embedded within the window mullions, running upward at an angle to anchor securely into the home’s top wall plate or floor joist header. This transfers all dead loads back to the building frame.
  • Structural Knee Brace Engineering: For low-clearance overhangs or historic applications where overhead cable anchoring is unfeasible, custom-engineered hardwood or stainless steel knee braces are fabricated to support the seat board from below.
  • Air & Water Barrier Flashing Protocols: Bay window roofs are vulnerable to ice damming and driving rain. We pre-engineer custom head flashing channels, integrated water shed drips, and continuous butyl-backed flashing membranes around the entire bay projection perimeter.
Factory Direct Manufacturer

Why Global Sourcing Partners Choose Coastal Industries, Inc.

Over half a century of continuous window manufacturing, vertical integration, and uncompromised quality control from Haverhill, Massachusetts.

Established 1973

Single-Source Fabrication, Direct Measuring, and Wholesale Quality Assurance

Since 1973, Coastal Industries, Inc. has operated as a family-owned, American-made window and door manufacturer. Operating out of our dedicated plant at 77 Newark Street in Haverhill, MA, we maintain absolute single-source control over every phase of architectural bay window production. Unlike distributors or brokers who outsource manufacturing to distant third-party assemblers, we cut profiles, weld vinyl frames, set structural glass IGUs, finish seat boards, and run rigorous QA checks under one roof.

This vertical integration gives B2B buyers, architects, dealers, and general contractors distinct competitive advantages:

1/8-Inch Precision Sizing

Every architectural bay window is manufactured to exact field measurements, eliminating costly jobsite shimming and framing rework.

Cold-Climate Engineering

Designed and field-tested in New England’s harsh coastal winter storms to ensure thermal envelope integrity.

Factory-Direct Pricing

Eliminate middleman distributor markups by dealing directly with our Haverhill manufacturing management team.

Comprehensive Warranties

Backed by full written manufacturer warranties covering frames, vinyl welds, operational hardware, and insulated glass units.

From local installations in Massachusetts, New Hampshire, and Maine to distribution partnerships across New Jersey, New York, and Pennsylvania (via our authorized distributor HomeWorks Plus), Coastal Industries is recognized as an industry authority in custom architectural fenestration.

Coastal Industries custom architectural window installation in modern living room
50+ YearsOf Manufacturing
Excellence
B2B Sourcing & Execution

The Coastal Industries B2B Procurement Workflow

From architectural CAD review to precision manufacturing and global freight dispatch, our process guarantees contract compliance.

01
1

Specification & CAD Review

Our engineering team analyzes architectural drawings, opening dimensions, required projection angles (30°, 45°, 90°), and local wind load DP requirements.

02
2

Custom Glass & Profile Assembly

Multi-chamber vinyl or aluminum extrusions are precision-cut and fusion-welded. High-efficiency Low-E argon IGUs are glazed into frames.

03
3

Structural Integration & QA

Cable support systems, insulated head/seat boards, and hardware are fitted. Units undergo rigorous weather-sealing and deflection tests.

04
4

Crate Packaging & Logistics Dispatch

Architectural bay windows are custom-crated with protective foam barriers and dispatched direct to commercial jobsites or regional distributors.

Client Verification & EEAT

Proven Performance Across Residential & Commercial Projects

Read genuine feedback from property owners, general contractors, and facility managers who rely on Coastal Industries products.

★★★★★

“Coastal Industries is one of the best companies I have had the pleasure of working with. Jesse, the head foreman, measured all the windows and oversaw the installation with the CI crew. My custom architectural picture and bay window units look breathtaking, and the draft prevention during New England winters is remarkable.”

Coastal Industries logo review avatar
Claire M.Custom Architectural Bay Installation
★★★★★

“We had a very tricky architectural window and sliding door replacement project involving rotted structural framing. Coastal Industries built the replacement units to absolute perfection and reinforced the foundation framing. Their factory-direct pricing saved our development project thousands.”

Coastal Industries logo review avatar
M. B. ContractorMulti-Unit Residential Retrofit
★★★★★

“I sent an inquiry on a Sunday evening regarding non-standard architectural windows for a historical renovation. By Monday morning, Coastal measured the jobsite. Fabrication was fast, and the quality of their welded vinyl bay units is unmatched.”

Coastal Industries logo review avatar
Cathy S.Historic Property Owner
Wholesale Network

Authorized Distribution & Factory Operations Location

Coastal Industries supports authorized dealers, general contractors, and regional distributors across North America.

Mid-Atlantic Authorized Distributor

HomeWorks Plus

Official wholesale distributor for Coastal Industries architectural vinyl windows and sliding doors.

A

Address

Bridgewater, NJ 08807, United States

T

Telephone

(908) 930-3727

S

Regional Coverage

New Jersey, New York, Pennsylvania

H

Manufacturing Plant

Coastal Industries, Inc. • 77 Newark St, Haverhill, MA 01832 • (978) 373-1543

B2B Procurement FAQ

Frequently Asked Questions: Architectural Bay Windows Sourcing & Engineering

In-depth answers to complex technical questions queried by architects, general contractors, and global sourcing specialists.

Architectural bay windows extend outward past the building's structural load-bearing wall plane, creating a cantilevered load that relies entirely on proper framing tie-ins. Specifiers must account for dead load (the total weight of vinyl/aluminum framing, triple-pane insulated glass IGUs, and hardwood head/seat boards), live loads (personnel sitting on seat boards), dynamic wind loads, and roof snow loads. Best practices require anchoring high-tensile internal steel cable suspension assemblies directly into the overhead floor joists or wall double-header. Alternatively, heavy-gauge steel or hardwood structural knee braces must be installed under the seat board to distribute structural loads directly back to the wall studs, preventing frame sagging and double-pane seal degradation over time.

Extruded vinyl architectural bay windows excel in thermal efficiency. Multi-chambered fusion-welded PVC profiles trap dead air inside internal pockets, achieving center-of-glass U-factors as low as 0.18 to 0.24 BTU/h·ft²·°F when paired with triple Low-E argon glass. This makes vinyl the ideal choice for cold-climate zones where thermal envelope compliance is critical. Conversely, light-commercial aluminum architectural bay windows offer superior structural rigidity, achieving Design Pressure (DP) ratings up to DP-60 or DP-70 with narrower frame sightlines. Thermally broken aluminum units prevent cold transfer across metal profiles while offering maximum glass-to-frame ratios for modern architectural designs and coastal high-wind environments.

Yes. Unlike mass-market window suppliers who only offer stock 30-degree or 45-degree angle bay assemblies, Coastal Industries manufactures every window to order at our Haverhill, Massachusetts plant. We cut, weld, and assemble custom bay units to exact 1/8-inch field measurements. We produce standard 30°, 45°, and 90° box bay windows, as well as non-standard custom projection angles (such as 15° or 60°), asymmetrical box bays, and units featuring operable arch-top, casement, or awning side flankers.

Because an architectural bay window is exposed to ambient exterior temperatures on three sides (plus top roof and bottom seat board), advanced insulated glass unit (IGU) specifications are crucial. We recommend dual- or triple-pane glass packages utilizing soft-coat Low-E (Low Emissivity) coatings on surface #2 or #3, filled with 90%+ pure argon or krypton gas. Warm-edge spacer bars (composite or stainless steel) reduce thermal bridging at the glass perimeter by up to 60% compared to traditional aluminum spacers. For coastal regions prone to severe windstorms, laminated impact glass can be integrated into the outer pane for enhanced structural safety and sound attenuation (STC 34+).

Coastal Industries offers factory-direct B2B pricing schedules for dealers, real estate developers, commercial contractors, and international procurement managers. Our team provides detailed CAD drawings, unit scheduling support, and custom heavy-duty export crating with shock-absorbing foam isolation to guarantee safe transit. We support volume orders, custom jobsite packaging, and work closely with regional distributors like HomeWorks Plus for Mid-Atlantic orders, as well as direct freight shipments to construction sites across North America and overseas destinations.

Operating continuously since 1973 under second-generation family leadership, Coastal Industries enforces rigid quality management protocols. Frame corner welds undergo destructive stress testing, IGUs are dual-sealed to prevent argon leakage, and operational hardware is cycle-tested. Every vinyl architectural bay window carries a comprehensive manufacturer written warranty covering vinyl extrusions, frame welds, operating mechanisms, and insulated glass unit seals. Service and warranty claims are managed directly by our factory team in Haverhill, MA.

Direct Factory Sourcing

Request Technical Specifications & B2B Wholesale Catalog

Partner directly with Coastal Industries, Inc. for your next architectural fenestration contract. Access complete product CAD details, structural load tables, glass performance specifications, and competitive B2B wholesale pricing.