Architectural Vinyl Sliding Glass Doors: The Strategic Procurement Guide
Direct factory manufacturing of multi-chambered, steel-reinforced vinyl sliding patio doors designed for superior U-factor performance, air tightness, and lifelong structural durability.
50+ Years LegacyPrecision on-site Haverhill, MA manufacturing
Zero MiddlemenDirect commercial pricing & custom sizing
Product Portfolio
Engineered Vinyl Sliding Glass Doors for Modern Architecture
In high-density commercial developments and custom residential construction, selecting fenestration products requires balancing thermal resistance, structural deflection ratings, and frictionless long-term operation. Coastal Industries produces engineered vinyl sliding glass door units designed to eliminate thermal bridging while supporting heavy insulated double and triple-pane architectural glass units.
Series 8200 High-Load Patio System
Our premier vinyl sliding glass door profile features a multi-chamber structural virgin PVC frame reinforced with continuous galvanized steel box inserts. Engineered for open coastal exposures requiring high wind-load ratings and minimal deflection.
Glazing: 1" Low-E Argon Insulated Glass Unit
Infiltration: ASTM E283 air infiltration < 0.08 cfm/ft²
Tailored for high-traffic multi-family developments and hospitality projects demanding superior acoustic dampening (STC ratings up to 36). Features multi-point mortise locking mechanisms and precision sealed tandem stainless steel rollers.
Configurations: 2-panel, 3-panel, and 4-panel bypass layouts
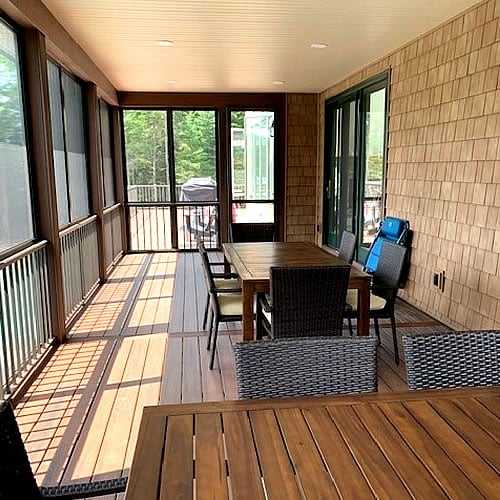
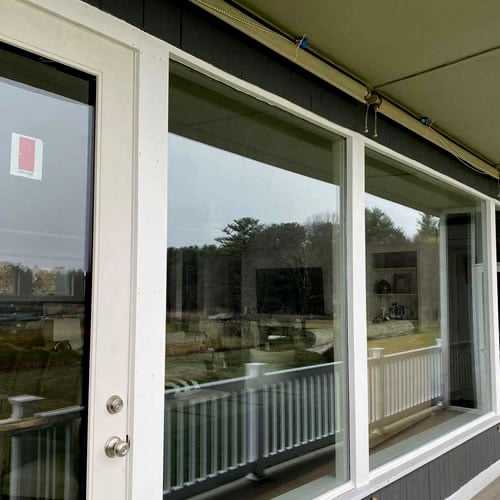
Engineered seamlessly into patio and porch enclosures, these doors allow expansive indoor-outdoor living while maintaining structural integrity in extreme New England freeze-thaw cycles.
Global architectural trends indicate an unprecedented shift toward vinyl sliding glass doors in commercial, hospitality, and residential sectors. Analyzing current macro shifts empowers developers and general contractors to hedge against rising energy mandates and supply chain disruptions.
01
Aggressive Net-Zero Energy Mandates
Local energy codes across the Northeast and European sectors are enforcing strict carbon caps. Uninsulated fenestration is obsolete. Global procurement directors are specifying vinyl multi-cavity chambers with warm-edge non-metallic spacers to achieve Passive House and LEED Platinum compliance.
02
Direct-to-Factory Procurement Models
Developers are bypassing intermediaries. Buying vinyl sliding glass doors directly from vertically integrated regional manufacturers drastically lowers risk. Coastal Industries provides transparent raw material chain-of-custody, custom sizing tolerances, and unified accountability under our factory warranty.
03
Engineered Composite Reinforcement
The outdated perception that vinyl is mechanically weak has dissolved. Advanced multi-slide door frames utilize internal structural pultrusions and internal steel tubes that enable sash heights up to 10 feet while preserving effortless one-finger sliding operations across multi-track systems.
04
Reshoring Supply Chains
International shipping volatility, ocean freight tariff uncertainties, and port bottlenecks have made overseas door sourcing financially erratic. Domestic American fabrication at our Haverhill plant guarantees strict manufacturing timelines, predictable logistics, and dependable field support.
The Technological Evolution of Vinyl Sliding Glass Doors
Early-generation vinyl doors built decades ago relied on mechanically fastened corners, which were vulnerable to racking, seal failure, and moisture leakage. Modern architectural vinyl systems manufactured at Coastal Industries utilize automated four-point fusion welding. This process permanently fuses the vinyl sashes and frames into single, monolithic water-impervious units that never separate or loosen over time.
Additionally, contemporary titanium dioxide (TiO₂) formulation has eliminated degradation caused by UV sunlight. Our modern vinyl frames maintain color integrity and mechanical elasticity under continuous solar exposure, eliminating the chalking or yellowing observed in low-tier extrusions.
Quad-seal weatherstripping with integrated fin barriers
Sloped sills for rapid exterior drainage
Adjustable dual tandem stainless steel rollers
Custom rough-opening dimensions manufactured on demand
Why Building Professionals Partner with Coastal Industries
Founded in 1973, Coastal Industries has spent more than half a century refining the engineering, direct assembly, and field installation of high-performance architectural building envelopes. Here is why architects, general contractors, and trade buyers consistently depend on us.
Factory & Showroom Under One Roof
Located at 77 Newark St, Haverhill, MA, our fully equipped manufacturing facility is coupled with an architectural showroom. Clients inspect frame profiles, cross-sections, and glide mechanics in person before issuing volume purchase orders.
We do not outsource installation. Our factory-trained field technicians (Licensed Massachusetts Home Improvement Contractor #189563) handle exact rough opening laser measurements, framing inspections, and flawless onsite structural leveling.
When selecting building components, a warranty is only as valuable as the company standing behind it. Coastal Industries has honored its warranties since 1973, delivering total peace of mind for multi-family, institutional, and private builds.
"In addition to an excellent repair of a plant window, we had a very tricky installation of a sliding glass door on a rotted foundation. The installation took care of the foundation as well as the new door, and the price was economical for a very quality job. We highly recommend this company — they were very responsive to our needs."
M.B.Complex Sliding Glass Door Installation
"Coastal Industries is one of the best companies I have had the pleasure of working with. Jesse, the head foreman, measured everything and oversaw the installation with the CI crew. Everyone was professional, thorough, kind and helpful — Coastal Industries is the BEST!"
ClaireHomeowner & Commercial Client
Procurement Knowledge Base
Frequently Asked Questions on Vinyl Sliding Glass Doors
Direct technical answers addressing the critical structural, mechanical, and architectural parameters queried by commercial developers, buyers, and project estimators.
For northern heating-dominated climates such as New England, the northern United States, and Northern Europe, procurement managers should specify whole-assembly U-factors equal to or below 0.27 Btu/hr·ft²·°F (approx. 1.53 W/m²K), with advanced triple-pane options reaching below 0.20 Btu/hr·ft²·°F. For the Solar Heat Gain Coefficient (SHGC), values between 0.30 and 0.42 are ideal for northern exposures to capture beneficial passive winter heat gain without overheating interior spaces. High-performance units must incorporate dual or triple Low-E silver oxide magnetron sputtering coatings, stainless steel or structural foam warm-edge spacers, and non-reactive argon or krypton gas fills sealed with secondary polyisobutylene barriers.
Coastal Industries utilizes heavy-gauge virgin uPVC extrusions configured with internal multi-chambered dead-air pockets. These chambers serve a double purpose: they suppress convective heat transfer and house heavy structural reinforcements. We integrate heavy-gauge galvanized steel box channel reinforcements into the vertical interlocking stiles and critical horizontal rails. This structural matrix prevents "thermal bowing"—an issue common in unreinforced vinyl when the exterior face absorbs summer heat while the interior is chilled by air conditioning. Our doors consistently meet or exceed ASTM E330 structural deflection standards under rigorous testing.
A typical 8-foot or 10-foot architectural sliding door panel with 1" tempered insulated glass can weigh between 180 and 320 pounds. Standard single-wheel nylon or stamped zinc rollers rapidly develop flat spots under this load, increasing operating friction and pulling sashes out of square. Coastal Industries incorporates dual tandem stainless steel ball-bearing rollers with precision height adjustments, riding on an integral stainless steel or heavy aluminum monorail track. This mechanism distributes the panel mass across four contact points, ensuring an operating force below 5 lbs (AAMA 501 compliance) even after 50,000 continuous operating cycles in coastal, high-humidity environments.
Procuring directly from our Haverhill, Massachusetts plant eliminates multiple tiers of broker and distributor markups, saving substantial expenditure on commercial budgets. More importantly, it completely eliminates standard lead-time delays caused by trans-ocean freight volatility, port backlogs, and customs complications. Coastal Industries can manufacture completely custom rough-opening dimensions down to 1/8" increments without charging custom sizing penalties, while maintaining single-source accountability for measurement verification, assembly quality control, and factory warranty backing.
Security is a prime factor in multi-family and modern residential specifications. Our vinyl sliding glass door units are outfitted with heavy-duty multi-point mortise locking hardware featuring dual opposing heavy steel hook bolts. When engaged, the hook bolts anchor the sash directly into the reinforced steel frame strike plate, resisting jemmying and extreme crowbar leverage. Anti-lift blocks installed in the upper track prevent intruders from lifting the sliding sash out of its track from the outside, achieving top-tier ratings in ASTM F842 Forced Entry Resistance tests.
Manufacturing Headquarters & Supply
Regional Accessibility & Global Procurement
Whether you require delivery to regional jobsites across Massachusetts, New Hampshire, and Maine, distribution through our partner in New Jersey, or customized container freight forwarding for international developments, our team is equipped to support your procurement needs.
Partner with an Established American Door Manufacturer
Whether you require submittal drawings, testing reports for building code compliance, or volume quote pricing on our vinyl sliding glass doors, our Haverhill engineering team is ready to assist your project.