1. Strategic Overview: Why Light Commercial Aluminum Windows Dominate Modern Architecture
Global procurement teams, real estate developers, and architectural specifiers increasingly ask key performance questions when selecting window systems for medium-rise buildings: How do Light Commercial Aluminum Windows balance structural rigidity against strict thermal insulation mandates? Why choose aluminum over vinyl or steel for multi-family developments? What is the true total cost of ownership (TCO) across a 30-year lifecycle?
Light Commercial Aluminum Windows represent the ideal structural bridge between standard residential units and heavy commercial curtain wall systems. Rated under North American Fenestration Standard (NAFS) guidelines as CW (Commercial Window) or LC (Light Commercial), these systems are engineered to endure elevated wind pressures (DP-30 to DP-60+), rigorous hardware operation cycles, and intense structural building deflection without sacrificing slender frame sightlines.
At Coastal Industries, Inc., manufacturing on-site in Haverhill, Massachusetts since 1973, we fabricate commercial-grade fenestration solutions engineered for severe climate exposures. By maintaining complete control over cutting, extruding, corner joining, and insulated glass unit (IGU) assembly, we eliminate the supply chain fragmentation that plagues multi-unit commercial developments.
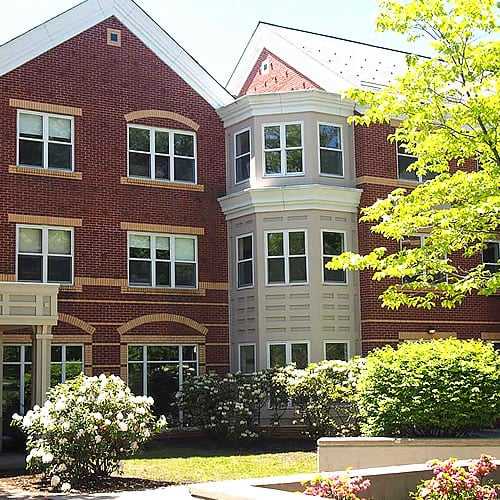
Precision Aluminum Extrusions
Custom-fabricated light commercial aluminum double hung and sliding windows optimized for structural strength and high glass-to-frame ratios.

Architectural Sightlines & Daylight Harvest
Engineered to maximize thermal comfort, daylighting efficiency, and long-term wind-load resistance in coastal and multi-family structures.
2. Recommended Light Commercial Aluminum Window Systems
Choosing the correct profile configuration depends on operating schedules, ventilation requirements, building height, and envelope insulation targets. Coastal Industries recommends four primary aluminum fenestration series for commercial projects:
A. Commercial Aluminum Double-Hung Systems (Series 100-CW)
Designed specifically for school renovations, historic urban conversions, and multi-family housing complexes requiring traditional vertical operation combined with robust structural integrity.
- Extrusion Alloy: High-tensile 6063-T6 structural aluminum alloy with a minimum nominal wall thickness of 0.062" to 0.090".
- Operation Mechanics: Heavy-duty spiral or block-and-tackle balances rated for sashes weighing up to 80 lbs, ensuring smooth 10,000+ cycle operation.
- Glazing Integration: 7/8" or 1" dual-pane insulated glass packages with Low-E soft coatings, argon gas fill, and warm-edge stainless steel spacer systems.
- Best For: Institutional buildings, educational facilities, and mid-rise municipal apartments requiring interior tilt-in sash access for safe exterior glass cleaning.
B. Heavy-Duty Horizontal Aluminum Sliding Windows (Series 300-LC)
Horizontal sliders engineered with reinforced interlocks and continuous weatherstripping to prevent air infiltration during intense lateral wind pressure events.
- Structural Performance: Interlocking sash stiles exceed DP-45 design pressure performance under ASTM E330 testing.
- Roller Assembly: Tandem stainless steel precision ball-bearing rollers riding on an extruded aluminum sill track for effortless sliding action.
- Maintenance: Removable sashes with stainless steel anti-lift blocks for enhanced security and simplified field maintenance.
- Best For: Modern multi-family residential towers, senior living communities, and light commercial office park developments.
C. Architectural Fixed & Ribbon Glazing Windows (Series 500-FIX)
Fixed picture window systems designed to deliver expansive spans of glass while holding tight structural tolerances against building deflection.
- Sightline Efficiency: Ultra-narrow 2" frame profile maximizing natural daylight harvesting and exterior view capture.
- Custom Shapes: Arch tops, trapezoids, continuous horizontal ribbon configurations, and custom out-of-square geometries fabricated directly to shop drawings.
- Thermal Insulation: Polyamide structural thermal break barrier preventing thermal bridge energy loss through metal frames.
- Best For: Ground-floor retail storefronts, office lobby facades, common areas, and high-wind coastal exposure zones.
D. Commercial Aluminum Sliding Patio Doors & Enclosures
Heavy-duty sliding glass door systems engineered for high traffic, seamless indoor-outdoor transitions, and weather-tight perimeter sealing.
- Hardware: Multi-point stainless steel deadbolt locking mechanisms combined with ergonomic architectural handles.
- Thresholds: ADA-compliant low-profile sills with integrated sub-sill drainage paths to handle torrential rainwater run-off.
- Pairing: Seamlessly integrates with custom porch and patio enclosure framing systems manufactured in our Massachusetts plant.
Need Custom Commercial Extrusion Specifications?
Our engineering department assists architects, general contractors, and global buyers with custom profile drawings, glass performance calculations, and factory-direct unit pricing tailored to your bill of materials (BOM).
3. Technical Specifications & Performance Metrics Matrix
To assist global procurement officers and LEED AP specialists in reviewing technical submittals, the following table outlines standard performance benchmarks for Coastal Industries Light Commercial Aluminum Windows:
| Performance Parameter | Testing Standard | Light Commercial Baseline | Coastal Industries Premium Spec |
|---|---|---|---|
| Structural Design Pressure | ASTM E330 / AAMA 101 | DP-35 (140 mph equivalent) | DP-50 to DP-65 (Up to 165+ mph) |
| Thermal Transmittance (U-Factor) | NFRC 100 / 200 | 0.38 - 0.45 BTU/hr-ft²-°F | 0.24 - 0.30 (Thermally Broken + Argon) |
| Solar Heat Gain Coefficient (SHGC) | NFRC 200 | 0.25 - 0.40 | 0.18 - 0.28 (Spectrally Selective Low-E) |
| Air Infiltration Resistance | ASTM E283 | < 0.30 cfm/ft² @ 1.57 psf | < 0.08 cfm/ft² (Continuous Double Gasket) |
| Water Penetration Resistance | ASTM E547 / E331 | 5.25 psf (approx. 45 mph rain) | 8.0 to 12.0 psf (High-Sill Weep System) |
| Acoustic Rating (STC / OITC) | ASTM E90 / E1425 | STC 28 / OITC 23 | STC 36 / OITC 30 (Laminated IGU Option) |
| Finish Protection Grade | AAMA 2604 / AAMA 2605 | Standard Anodized / Powder | 70% Fluoropolymer PVDF / Architectural Kynar |
4. Future Procurement & Development Trends in Commercial Aluminum Glazing (2025–2030)
Driven by tighter global energy codes (such as ASHRAE 90.1, IECC 2024, and Boston’s BERDO standards), decarbonization mandates, and AI-driven smart building management, the procurement landscape for light commercial aluminum windows is rapidly evolving. B2B buyers must anticipate five key structural trends:
Trend 1: Advanced Polyamide Thermal Break Engineering
Historically, aluminum was criticized for high thermal conductivity compared to vinyl or wood. Modern light commercial aluminum windows solve this through continuous structural polyamide (PA66 with 25% glass fiber reinforcement) struts. These thermal breaks separate the interior and exterior aluminum profiles, reducing frame U-factors by over 60% while maintaining the structural strength necessary for elevated wind loads.
Trend 2: Ultra-Narrow Sightlines & Biophilic Design
Modern commercial architecture prioritizes maximum glass surface area to enhance natural interior lighting and occupant well-being (biophilic intent). Commercial aluminum extrusions offer structural modulus of elasticity nearly 23 times higher than unreinforced vinyl, allowing sashes to support massive dual- and triple-pane IGUs with exceptionally slender frames.
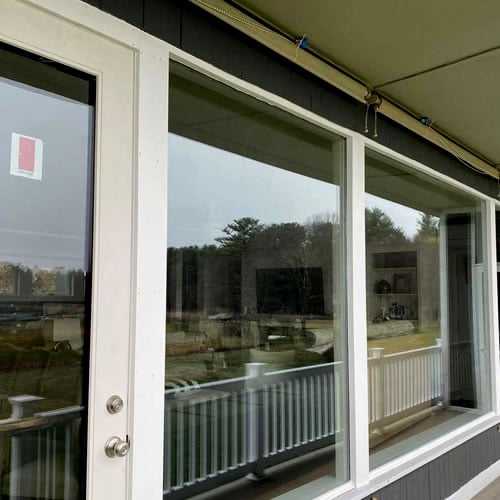
Hybrid Material Engineering
Combining heavy-duty thermal aluminum exteriors with multi-chamber internal structural designs for optimized envelope performance.
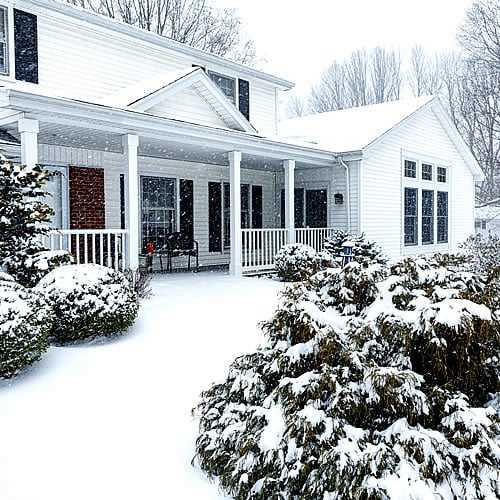
Secondary Commercial Enclosure Protection
Heavy-duty aluminum secondary glazing systems for extreme noise abatement, impact protection, and thermal upgrading in historic commercial structures.
Trend 3: Supply Chain De-risking via Factory-Direct Domestic Manufacturing
Global logistics bottlenecks, fluctuating international freight tariffs, and extended ocean shipping transit times have forced commercial procurement officers to reassess offshore sourcing risks. Partnering directly with domestic manufacturers—who perform precision cutting, welding, glazing, and quality testing under one roof—ensures predictable delivery schedules, seamless site coordination, and instant replacement part availability.
Trend 4: Acoustic Attenuation for Urban Infill & Multi-Family Housing
As mixed-use developments expand near transit hubs, sound transmission class (STC) compliance has become a critical tenant retention factor. Light Commercial Aluminum Windows paired with asymmetrical acoustic glass configurations (e.g., 6mm exterior pane + 1/2" air space + 4mm interior laminated pane) achieve sound reduction ratings over STC 36, effectively silencing ambient highway and city traffic noise.
Trend 5: Embedded Photovoltaics & Dynamic Electrochromic Glazing Integration
The next decade will see light commercial aluminum window frames engineered with concealed wiring channels to support electrochromic (smart tinting) glass and building-integrated photovoltaics (BIPV). This allows automated building management systems (BMS) to dynamically adjust window tint based on solar angle, reducing HVAC cooling loads by up to 20%.
5. The Coastal Industries Advantage: 50+ Years of Manufacturing Excellence
When selecting a fenestration partner for light commercial projects, experience, technical transparency, and operational reliability are essential. Founded in 1973 in Haverhill, Massachusetts, Coastal Industries, Inc. brings over half a century of hands-on manufacturing expertise to the commercial construction sector.
A. 100% On-Site Haverhill Fabrication
Unlike distributors who broker third-party products, every commercial unit is custom cut, assembled, glazed, and quality-inspected at our dedicated 77 Newark Street facility. Direct oversight allows us to maintain tight tolerances down to 1/8-inch increments, eliminating the fitment issues common with off-the-shelf mass-produced inventory.
B. End-to-End Quality & Field Accountability
Our team manages the entire process—from initial digital measuring and shop drawing generation to factory production and licensed installation (MA HIC License #189563). If a punch-list adjustments or field modifications are required, you speak directly with the engineers and technicians who built your units, not a remote customer service center.
C. Flexible Sourcing for Dealers, Contractors & Developers
We work directly with commercial general contractors, regional real estate developers, property management firms, and independent distributors such as HomeWorks Plus (covering NJ, NY, and PA). Whether you require a single unit replacement schedule or a 200-unit multi-family package, our plant handles repeat production runs with consistent lead times.
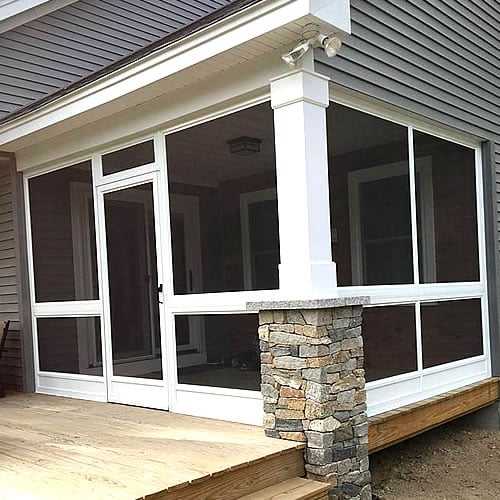
Commercial Screen & Enclosure Systems
Extruded aluminum screen frames with heavy-duty fiberglass or pet-resistant mesh engineered for commercial outdoor dining and residential patios.
Established Structural Credentials
Licensed Massachusetts Contractor (HIC #189563) with written factory warranties covering frames, structural sashes, and insulated glass units.
6. Frequently Asked Questions (FAQ) for Global Buyers & Specifiers
Answers to common technical, commercial, and operational questions asked by developers, contractors, and procurement managers when sourcing light commercial aluminum windows:
The primary differences lie in structural design pressure (DP ratings), frame extrusion wall thickness, sash deflection limits, and hardware endurance cycles under NAFS standards. Residential (R) windows are designed for single-family structures with lower wind loads (DP-15 to DP-25). Light Commercial (LC) and Commercial (CW) windows feature thicker 6063-T6 aluminum wall extrusions (typically 0.062" or greater), heavier internal corner keys, reinforced interlocks, and higher water test pressures (8.0+ psf), making them suitable for low- to mid-rise multi-family housing, schools, and commercial offices.
Yes. Modern light commercial aluminum windows utilize structural polyamide (PA66) thermal breaks that interrupt heat transfer through the metal frame. When combined with dual-pane or triple-pane glass packages featuring spectrally selective Low-E coatings, warm-edge spacers, and argon gas fill, thermally broken aluminum windows easily achieve overall U-factors of 0.26 to 0.30, fully satisfying stringent IECC, ASHRAE 90.1, and ENERGY STAR® northern zone energy performance mandates.
Absolutely. Because every unit is cut, routed, welded, and glazed to order in our Haverhill, MA factory, we build to exact 1/8-inch opening dimensions. We routinely fabricate arch tops, trapezoids, extended fixed picture ribbons, bay/bow assemblies, and custom out-of-square historic renovation shapes based on direct jobsite laser measurements or architectural CAD submittals.
While vinyl offers good thermal performance for residential homes, aluminum provides far superior structural rigidity, dimensional stability under extreme temperature fluctuations, and extended hardware durability. Aluminum frames do not expand, warp, or bow when exposed to intense solar heat on upper floors. Furthermore, aluminum’s high strength-to-weight ratio allows for significantly narrower frame profiles and larger structural glass spans, maximizing natural daylighting.
We offer architectural powder coatings meeting AAMA 2604 and AAMA 2605 (70% PVDF Kynar) standards for superior UV resistance, chalking protection, and color retention in harsh coastal salt-air environments. Standard finishes include anodized Clear, Bronze, and Black, as well as a wide spectrum of custom RAL color matches to align with project branding.
Because we control the entire manufacturing workflow on-site at 77 Newark St in Haverhill, MA, our lead times are among the most reliable in the Northeast region—typically ranging from 3 to 6 weeks depending on project scale, specialized glass ordering, and custom finish requirements. Standard commercial extrusion profiles are maintained in inventory to expedite emergency replacements and phased construction deliveries.
Simply click the "Get a Quote" button on this page to initiate an immediate chat inquiry with our commercial estimating department. You can also email your window schedules and architectural drawings directly to [email protected] or call our Haverhill headquarters directly at (978) 373-1543 to arrange on-site measuring across Massachusetts, New Hampshire, and Southern Maine.
7. Elevate Your Next Commercial Fenestration Project
Whether you are specifying light commercial aluminum windows for a new multi-family housing development, upgrading an institutional facility, or retrofitting a historic commercial property, Coastal Industries, Inc. delivers factory-direct craftsmanship, verified thermal performance, and dependable supply chain accountability.
Partner directly with the manufacturer that has earned the trust of Northeast builders, architects, and property managers for over 50 years.