
Family Owned & Operated Since 1973
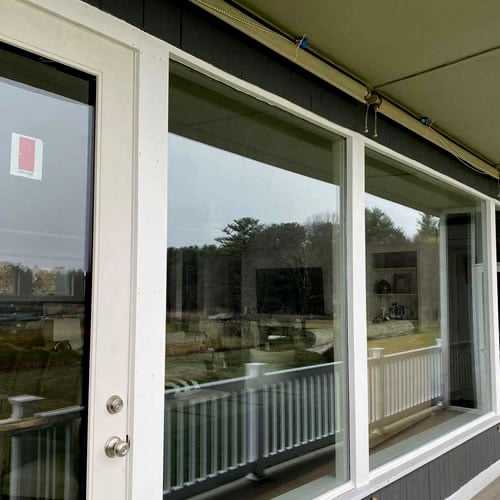
Commercial grade vinyl single hung windows installed in multi-family residential building
B2B Architectural & Trade Solutions · Since 1973

Vinyl Single Hung Windows: The Definitive B2B Sourcing, Technical Specification & Global Procurement Guide

Direct factory-engineered vinyl single hung windows engineered to outperform strict building codes, slash HVAC load cycles, and deliver maximum structural reliability for volume developments.

Factory assembly of multi-chamber vinyl window profiles
AAMA & NFRC Performance Tested

Engineered Thermal Superiority

Fusion-welded uPVC frames with multi-chamber internal webs achieve thermal U-factors down to 0.22 with argon-charged Low-E glazing.

Severe weather fenestration structural testing
Extreme Climatic Resilience

Built for Coastal Wind Loads

Structural meeting rail reinforcement and continuous weatherstripping deliver optimal DP/PG ratings across demanding environments.

50+ YearsContinuously operating Haverhill facility
100% Virgin VinylImpact-resistant, UV-stabilized uPVC compounds
Turnkey B2BDirect support for developers, dealers & general contractors
HIC #189563Stringent QA & comprehensive warranty backing
Strategic Product Recommendation Matrix

Precision Fenestration: Engineered Vinyl Single Hung Systems

Global procurement teams and general contractors require fenestration systems tailored to strict thermal envelopes, structural wind loads, and budgetary parameters. Below are our factory-direct single hung configurations designed for rapid project deployment.

Coastal Series 3000 vinyl single hung window profile
High-Density Multi-Family & Residential

Coastal Series 3000 Single Hung

Designed for multi-family residential developments and production homebuilding where value engineering meets rigorous building codes. Features an integral pre-punched nailing flange with a 1-3/8" setback, fusion-welded frame and sash corners, and a sloped sill designed for natural hydrostatic drainage. Equipped with dual-surface Low-E coatings and stainless constant force coil balance systems that eliminate sash drift.

  • Structural Rating: AAMA/WDMA Class R-PG35 to LC-PG40
  • Thermal Profile: U-factor 0.27 | SHGC 0.21 - 0.28 (Argon-filled)
  • Air Infiltration: < 0.12 cfm/ft² at 25 mph wind velocity
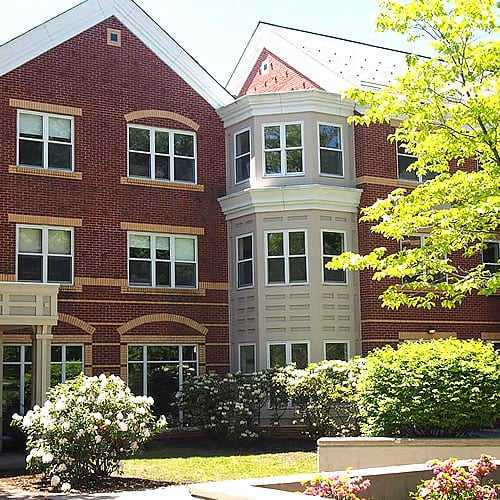
Commercial Grade Reinforced Vinyl Single Hung Window System
Light Commercial & Mixed-Use

Coastal Series 5000 Architectural Single Hung

A heavy-wall vinyl extrusion package reinforced with extruded aluminum sub-structural chambers at the meeting rail and lock points. Tailor-made for light commercial hotels, student housing, and high-wind coastal mid-rises. Incorporates dual weatherstripping fins, heavy-duty cam-action sweep locks, and a 3-1/4" master frame depth that accommodates replacement inserts or new construction integration.

  • Structural Rating: Tested up to LC-PG50 / CW-PG50
  • Glazing Options: 3/4" or 1" IGU with laminated acoustic interlayer
  • Sound Transmission: STC 33 - 36 for urban transit corridors
Severe coastal storm vinyl single hung window
Coastal Storm & Passive Solar

Coastal Series 7000 Extreme Single Hung

Engineered expressly for harsh New England coastal zones and high-exposure oceanfront climates. Utilizing internal structural composites and impact-resistant PVB/SGP laminated glazing, this unit withstands repeated cyclic wind pressure and airborne debris. The stationary upper sash acts as a continuous structural diaphragm, offering substantially superior water resistance compared to double-hung units.

  • Structural Rating: High DP/PG rating for extreme exposure
  • Water Penetration: Resists water leakage above 9.75 psf
  • Thermal U-Factor: Triple-pane Low-E configuration reaches 0.20

Require engineered cut sheets, structural test reports, or an accurate wholesale take-off?

Contact Us
Engineering Evolutions

Next-Generation Technology Driving Vinyl Single Hung Performance

The vinyl window sector has evolved beyond simple cellular hollow profiles. Contemporary uPVC processing combines chemistry, thermodynamics, and robotics to solve historical limitations of expansion, aesthetic flexibility, and structural deflection.

1. Multi-Chamber Internal Webbing & Aerogel Inserts

Modern extrusions incorporate sophisticated internal cavity geometry designed using finite-element thermal analysis. These micro-chambers break thermal bridge pathways, dampening convective airflow inside the frame. In premium installations, structural polymer chambers receive expanding cellular polyurethane or silica aerogel foams, driving profile R-values to historic highs without increasing sightline bulk.

2. Capstock Co-Extrusion & Heat Reflective Foil Laminates

Architectural demand for dramatic architectural black, bronze, and charcoal frames once posed solar heat-gain challenges for vinyl due to thermal warping risks. Through modern acrylic-based co-extrusion capstocks and polyvinylidene fluoride (PVDF) exterior laminates containing solar-reflective pigments, our frames reflect infrared spectrum energy, preserving dimensional rigidity even in intense southern wall exposures.

3. Automated Fusion-Welding & CNC Corner Cleaning

Our Haverhill, MA manufacturing floor utilizes computer-controlled four-point welding heads that simultaneously fuse all four miters at exact polymer melt temperatures (245°C - 250°C). This creates an indivisible structural seal that outperforms mechanical fasteners, eliminating sash racking and preventing water infiltration through corner joints under heavy wind-driven rain.

Interior living room bathed in natural light through precision single hung windows
0.22 Attainable U-Factor
The Coastal Industries Difference

Why Major Builders & Distributors Rely on Coastal Industries

Founded in 1973 in Haverhill, Massachusetts, Coastal Industries combines half a century of hands-on fenestration manufacturing craftsmanship with state-of-the-art production capabilities. We are not brokers; we are licensed, accountable makers.

50+

5 Decades of Craftsmanship

Family-owned and continuously operated since 1973, surviving shifting economic cycles by delivering unwavering material quality and honoring every manufacturing warranty.

01

Direct On-Site Plant

Every vinyl single hung unit is measured, extruded, glazed, assembled, and quality-inspected directly under one roof at our 77 Newark St, Haverhill, MA manufacturing hub.

B2B

Trade Partner Programs

We work directly with builders, contractors, modular construction plants, and authorized regional distributors across Massachusetts, New Hampshire, Maine, New York, and New Jersey.

PRO

Single-Point Accountability

From architectural take-offs and in-house laser field measurements to licensed factory installation (HIC #189563), we eliminate the blame-game between dealers and subcontracted crews.

Ready to Specify Vinyl Single Hung Windows for Your Next Development?

Our estimating and engineering division can evaluate your architectural drawings, specify structural mullions, and furnish competitive factory-direct pricing with dependable delivery windows.

Procurement Clarity

Frequently Asked Questions: Vinyl Single Hung Sourcing

In-depth, technically validated answers to the exact questions commercial developers, quantity surveyors, and international purchasers query when sourcing vinyl single hung windows.

In a vinyl single hung window, the top sash is permanently glazed into the master frame, and only the bottom sash operates vertically. In a double hung window, both upper and lower sashes move independently and tilt inwards for cleaning. From an engineering and cost standpoint, single hung windows feature superior air and water resistance because the fixed upper sash has no mechanical perimeter clearance gaps. This fixed structure also adds lateral frame stiffness, reduces hardware components by half, lowers unit production costs by approximately 15% to 25%, and minimizes long-term maintenance in multi-tenant rental properties.

Our vinyl single hung windows achieve compliance through three key technologies: First, our extruded uPVC master frames and sash members utilize multiple dead-air internal insulation chambers that resist thermal conduction. Second, we integrate high-performance insulated glass units (IGUs) incorporating stainless steel warm-edge spacer technology, which reduces perimeter condensation and glass-edge thermal bridging. Third, we utilize multi-layer spectrally selective Low-Emissivity (Low-E) coatings combined with 90% high-density argon gas fills. This enables our configurations to achieve overall window U-factors down to 0.22 - 0.26 and customized Solar Heat Gain Coefficients (SHGC) tailored specifically to northern heating or mixed cooling zones.

Yes. Because all units are manufactured directly in our Haverhill, MA production plant, we build custom sizes down to precise 1/8-inch increments. For bedroom emergency egress under IRC Section R310, windows must provide a minimum net clear opening of 5.7 sq. ft. (5.0 sq. ft. at grade), a minimum net clear opening height of 24 inches, a minimum net clear opening width of 20 inches, and a maximum sill height of 44 inches from the finished floor. Our engineering team can specifically calculate sash proportions on single hung units—such as custom 40/60 cottage configurations—ensuring the bottom operable sash clears full egress requirements while maintaining optimal architectural proportions.

Instead of low-cost spiral or block-and-tackle balances that utilize cords prone to fraying and plastic tension pulleys that degrade, Coastal Industries utilizes commercial-grade constant force stainless steel coil spring balances. These heavy-gauge spring packs are rated for over 25,000 cycles, providing smooth fingertip sash operation regardless of glass weight or temperature fluctuations. The balance assembly is completely concealed within the jamb pocket, protecting it from dirt, salt spray, and construction debris while allowing easy tilt-in sash removal for service.

Standard builder and trade batch orders typically complete production within 2 to 4 weeks from approved shop drawings, offering significant lead-time advantages over foreign imports that can take 12 to 18 weeks. Units are shipped vertically stacked on heavy-duty wooden A-frame skids, banded, corner-protected, and wrapped in moisture-resistant stretch film to avoid transit scuffing. Deliveries are dispatched using our dedicated fleet across Massachusetts, New Hampshire, and Maine, or coordinated via regional distribution partners and freight logistics for projects across New York, New Jersey, Pennsylvania, and nationwide ports.

We use exclusively virgin, un-plasticized polyvinyl chloride (uPVC) compounded with high concentrations of non-chalking titanium dioxide (TiO2) and specialized organic tin thermal stabilizers. Unlike cheaper vinyl windows formulated with reground recycled polymers that lack UV protection, our extrusions exceed AAMA 303 voluntary specifications for profile performance. They will not discolor, embrittle, warp, or support fungal growth when subjected to prolonged ultraviolet radiation or saline coastal atmospheres.

Need Custom Technical Specifications or Have an Active RFP?

Connect instantly with our factory sales and architectural fenestration engineers.

Contact Us
Comprehensive Fenestration Envelope

Integrated Systems Manufactured for Complete Projects

In addition to our vinyl single hung window lines, Coastal Industries manufactures and sources an extensive range of fenestration products, enabling contractors to consolidate purchase orders through a single vendor.

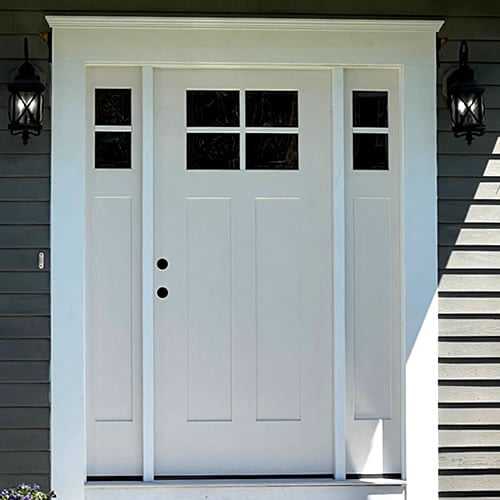
Therma-Tru fiberglass exterior entry doors

Therma-Tru® Fiberglass Entry Doors

Engineered fiberglass entrance doors that resist rot, denting, and heat transfer. Supplied factory pre-hung with rot-proof composite sills and ball-bearing hinges.

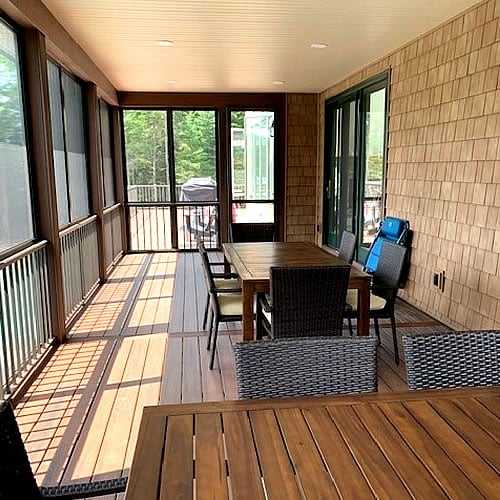
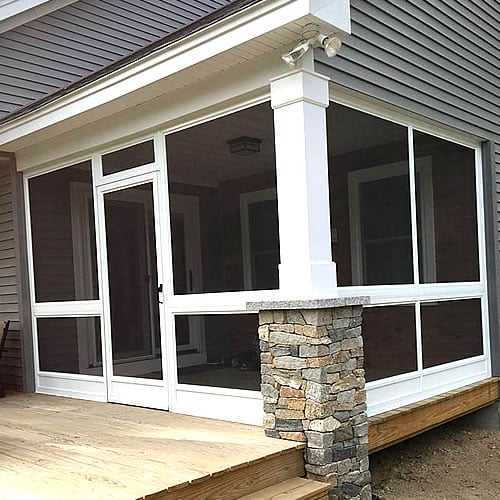
Custom modular porch enclosures

Custom Porch & Patio Enclosures

Turn open outdoor decks into fully usable three-season living areas with heavy-gauge aluminum support posts, interlocking wall panels, and operable vinyl storm sashes.

Custom heavy-duty insect screens and replacements

Commercial Window Screens

Extruded aluminum screen frames fitted with charcoal fiberglass mesh, pet-resistant heavy mesh, or ultra-fine insect barrier cloth, manufactured to exact fractions.

Direct Distribution & Field Support

Manufacturing in Haverhill, MA · Supplying the Northeast & Beyond

Massachusetts New Hampshire Maine NJ · NY · PA via Authorized Distribution

Whether you require a thousand units for a modular apartment complex or custom architectural replacements for historic multifamily renovations, our centralized Haverhill manufacturing plant delivers dependable timelines and factory-backed warranties.

Production Headquarters

Visit Our Factory & Authorized Distributors

Tour our state-of-the-art Haverhill facility, inspect extrusion corner-weld samples, or speak with our engineering coordinators regarding customized tooling and dealer distribution packages.

Factory & Engineering Center

Coastal Industries, Inc.

  • 77 Newark St, Haverhill, MA 01832
  • (978) 373-1543
  • [email protected]
  • Mon – Fri 8:00 am – 4:30 pm · Sat – Sun Closed
Mid-Atlantic Distribution Partner

HomeWorks Plus – Vinyl Windows

  • Bridgewater, NJ 08807
  • (908) 930-3727
  • [email protected]
  • Territory: New Jersey, New York, Pennsylvania