
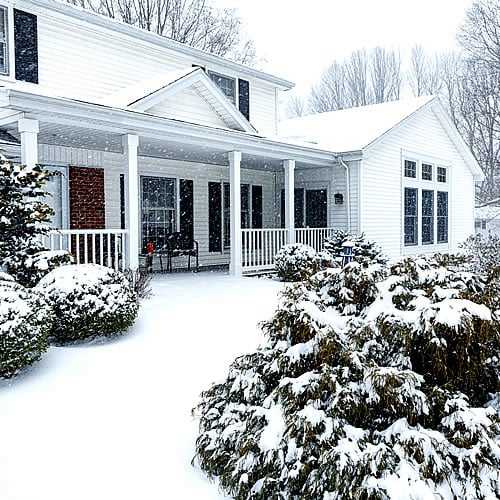
Architectural Storm Systems Program
Manufactured strictly with 6063-T5 heat-tempered aluminum extrusions, full perimeter marine glazing, and reinforced hardware to meet exacting commercial retrofitting and historical specifications.
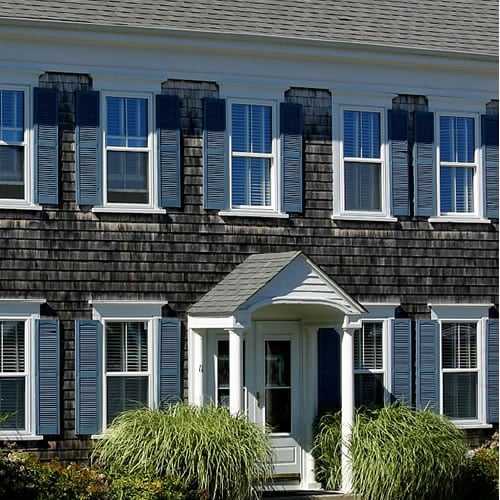
The Coastal 8000
Heavy-duty commercial & residential combination unit.
6063-T5 Tubular Alloy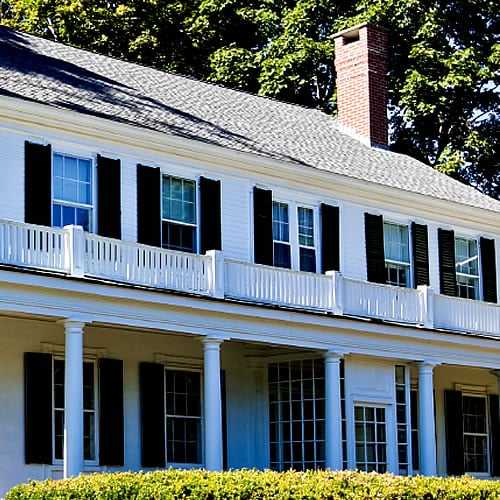
The Pacer Triple-Track
Self-storing triple track system with automatic security locks.
Multi-Position Sashes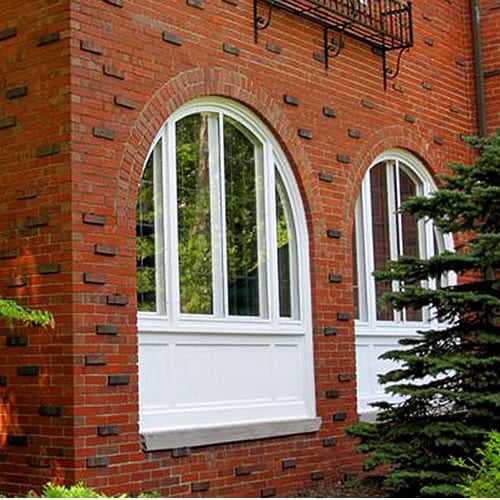
Arch Angle Specialty
Hand-crafted thin-line profiles for heritage and churches.
Historic Preservation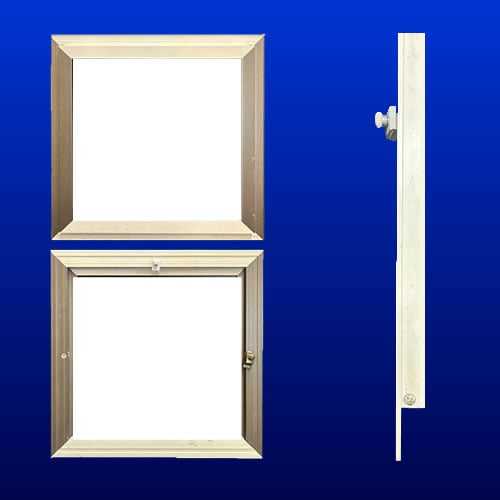
Picture & Deadlite
Removable deadlite inserts for non-operating primary windows.
Solid Frame System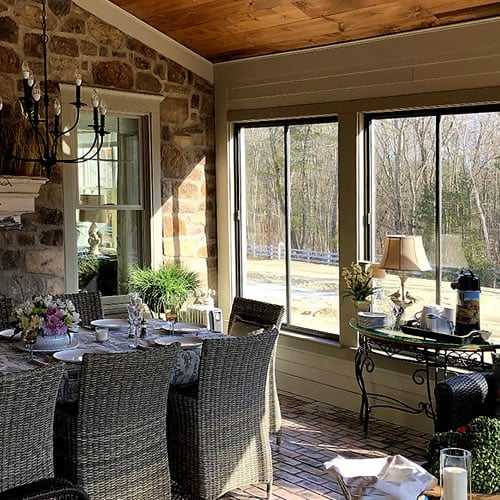
Series 850 Sliding
2-panel horizontal storm and multi-season enclosure units.
Integrated Weep SystemThe Coastal 8000 Heavy-Duty Combination System
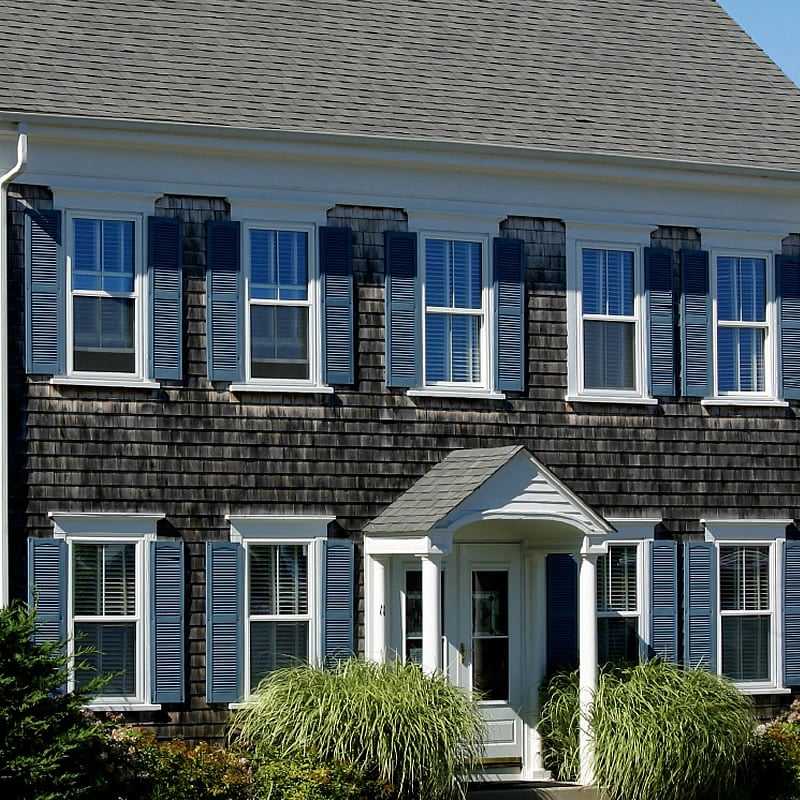
Engineered specifically for demanding climatic exposure and high-traffic multi-family or commercial retrofit applications, the Coastal 8000 provides structural air infiltration resistance and energy optimization.
The system features an integral water-shed header edge preventing moisture infiltration, coupled with full double wool-pile synthetic weatherstripping along both head and sill jambs. Heavy-duty zinc casting Zamak reinforcement corner gussets deliver superior diagonal squaring and wind-load stability under hurricane-force draft conditions.
- Extruded 6063-T5 aluminum master frame (0.055" - 0.062" thickness)
- Self-contained corner screw ports for air-tight corner fit
- Ratchet-type operating stops for effortless sash elevation
- Double metal-to-metal interlocking meeting rail
- Heavy-duty structural wind-bar and telescoping sill piece
- 18 x 16 mesh insect screening with solid vinyl spline retention
| Material Specification | Extruded 6063-T5 aluminum alloy meeting ASTM B221 standards. Master frame nominal thickness 0.055" to 0.062"; insert frames mean 0.055". |
|---|---|
| Weatherstripping & Thermal Seal | Continuous silicone-treated poly/nylon double wool-pile with side shielding at head, sill, and meeting rail. Metal-to-metal positive interlock when fully closed. |
| Drainage & Condensation | Engineered sill weep system incorporated into bottom track with auxiliary weep cutouts along lower expanders. |
| Hardware & Fasteners | Internal stainless steel coil springs, zinc die-cast Zamak slide latches, and 100% 304-grade stainless steel structural assembly screws. |
| Finishing Options | Architectural High-Durability White Enamel, Commercial Bronze, Anodized Clear, or custom architectural electrostatic powder coatings. |
The Pacer Triple-Track Combination Storm Window
Designed for seamless operability, architectural refinement, and all-weather building envelope isolation without requiring panel removal across season transitions.
The Pacer triple-track frame utilizes dedicated continuous extrusion tracks allowing two glass inserts and one fiberglass screen insert to operate independently. Sashes can be positioned for top-only, bottom-only, or balanced dual-ventilation while providing continuous weather-barrier isolation against convective drafts and precipitation.
- 100% Self-storing design – no seasonal insert swap required
- Concealed metal-to-metal interlocking sash joints
- Automatic tamper-proof positive action security latches
- Adjustable bottom expander for out-of-square existing openings
- Marine vinyl wrap-around perimeter glass cushioning
- Multi-position stops with fingertip tension triggers
Arch Angle Custom Curved & Shaped Storm Windows
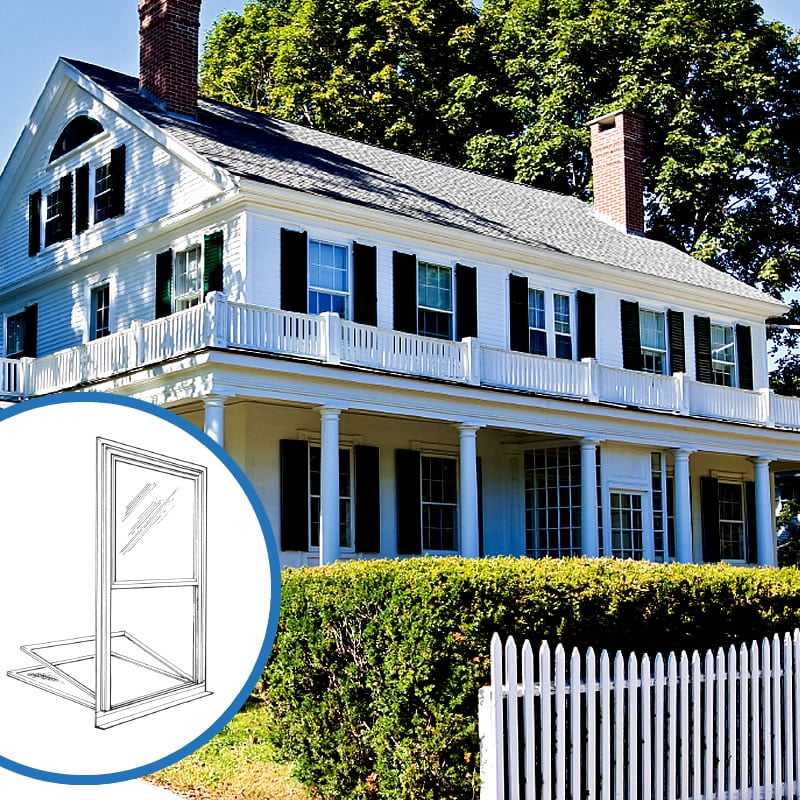
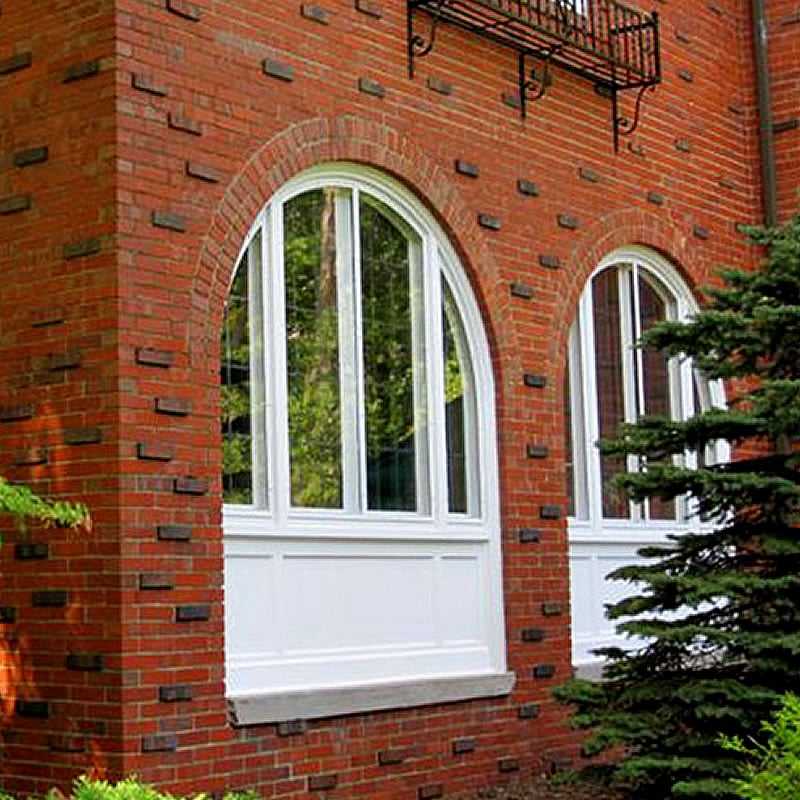
Precision-bent, low-profile aluminum storm barriers crafted to safeguard priceless stained glass, gothic lancets, round tops, and historic millwork.
Modern building performance retrofits frequently compromise historical façades when improper storm framing is applied. Our custom Arch Angle technology utilizes ultra-thin, structurally reinforced alloy extrusions formed to exact architectural radii and complex template dimensions. These hand-fitted frames blend into sightlines rather than protruding, offering protective storm shields against UV radiation, hail impact, wind-driven rain, and airborne pollution.
- Custom fabrication to field templates: True Arches, Eyebrows, Gothic Points, and Ellipticals
- Vandal-resistant polycarbonate, laminated safety glass, or low-iron glass integration
- Engineered thermal perimeter venting to balance moisture and prevent condensation buildup
- Approved specification for religious landmarks, historical districts, and academic facilities
Fixed Picture Storm Units & Series 850 Horizontal Sliders
Versatile solutions engineered for large non-operating architectural expanses, seasonal sunrooms, porch enclosures, and light commercial fenestrations.
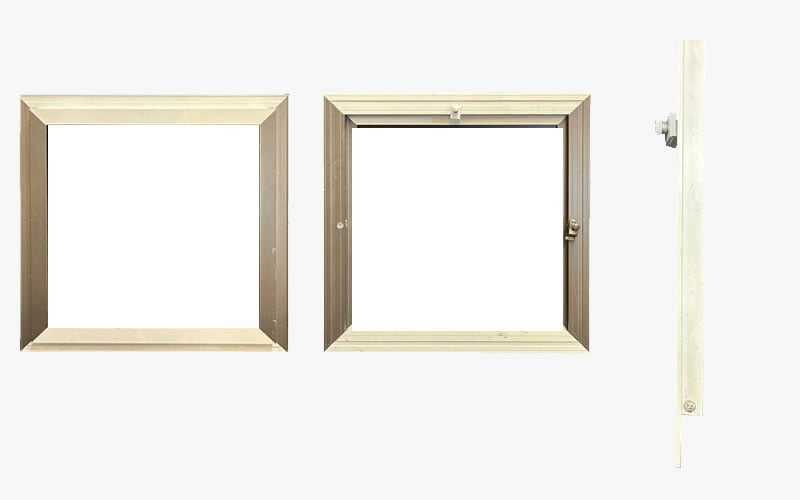
Solid-Frame Fixed Picture & Deadlite Units
Engineered for installation over non-operational primary windows or structural transoms. The master perimeter frame accommodates removable deadlite glass inserts held securely with zinc-plated clips and knurled fasteners for quick maintenance access.
- Extrusion profiles in 5/16" and 3/8" thickness options with standard 3/4" viewing face
- Available with Clear Annealed, Acrylic/Plexiglass, or Fully Tempered Safety Glazing
- Interchangeable summer insect screens and winter thermal deadlite storm panels
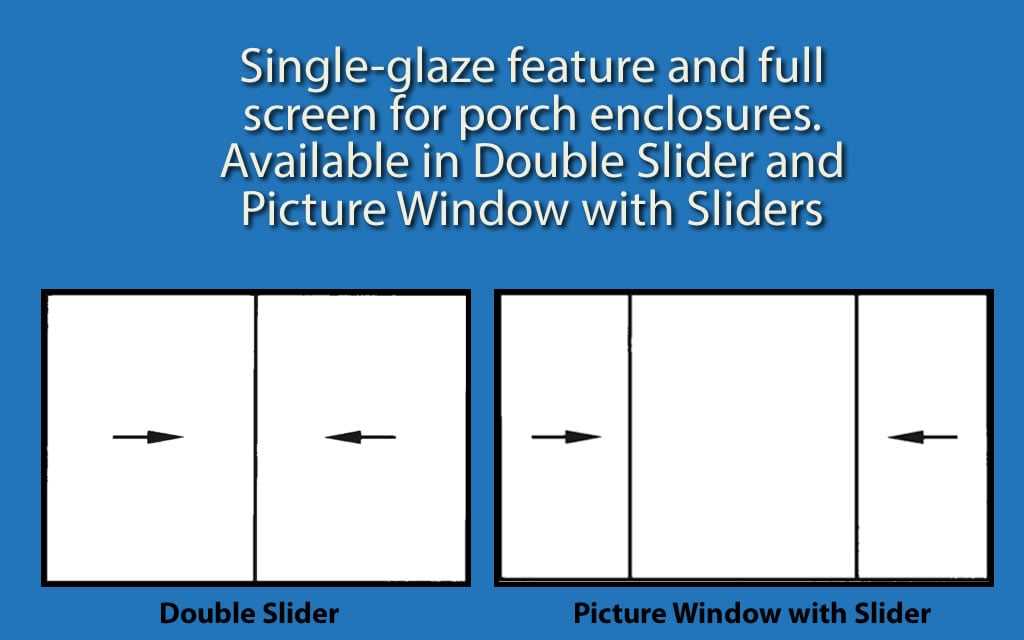
Series 850 2-Panel Horizontal Sliding Window
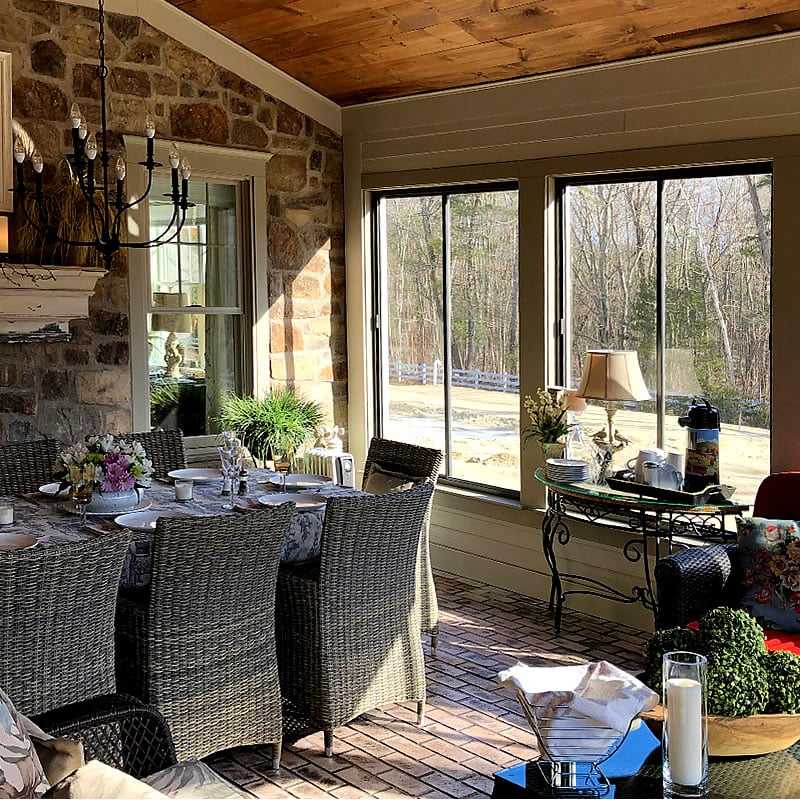
Specifically engineered for multi-season patio enclosures, breezeways, light commercial pass-throughs, and basement storm protections. Built with an integral perimeter nailing/installation fin and deep 2-1/4" frame extrusion depth.
- 6063-T5 structural aluminum alloy with heavy 0.062" nominal wall thickness
- 1/2" Dual-pane insulating glass units (IGU) or 1/8" monolithic tempered/annealed options
- Low-friction self-lubricating nylon glide pads with spring-loaded self-locking aluminum latches
- Positive center meeting-rail interlock with continuous silicone-treated wool-pile seal
Thermal infrared verification demonstrating drastic heat transfer reduction when secondary storm framing is engaged.
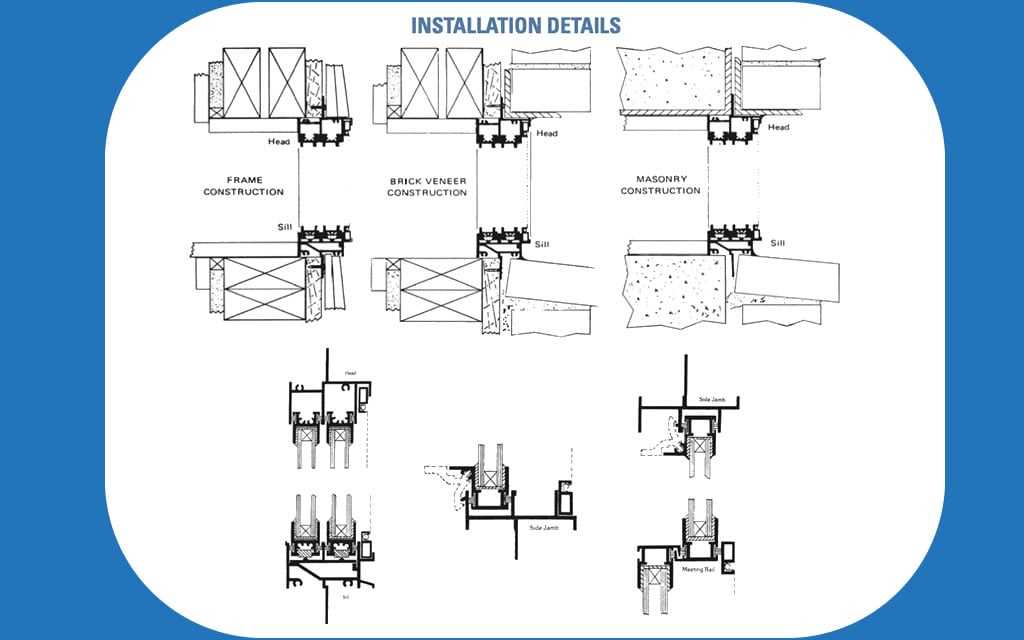
Engineered slow-pitch sill profile with baffled weeping to ensure zero water ingress during severe wind-driven storms.
Global B2B Manufacturing & Wholesale Specifications
Coastal Industries supports commercial general contractors, architectural specifiers, historic rehabilitation firms, and international fenestration dealers with direct manufacturing export capabilities, strict dimensional tolerances (±1/8"), and container-safe sea freight packaging.
Technical FAQ for Storm Windows
Installing precision aluminum storm windows preserves original architectural integrity, exterior wood trim, and historic sashes while achieving thermal performance (U-factor reduction) and sound transmission loss (STC ratings) comparable to or exceeding costly total window tear-outs, at roughly one-third the installed investment.
Yes. Our combination units are equipped with adjustable bottom expanders and variable side blind-stop attachments that accommodate irregularities of older framing. Custom geometric units (arches, cathedral tops, gothic curves) are laser-patterned to field templates.
We offer single-pane annealed, tempered safety glass, low-E coatings, and polycarbonate/acrylic deadlites. Screens can be configured with standard 18x16 charcoal fiberglass, micro-fine No-See-Um mesh, heavy-duty pet mesh, or high-transparency visibility wire.
All commercial shipments are individually cushioned with edge guards, shrink-wrapped, and crated inside heavy ISPM-15 compliant heat-treated wooden crates or palletized steel racks designed for international sea-container drayage and crane handling.
Request Technical Specifications & Project Quotes
Connect with our engineering and procurement team for architectural shop drawings, testing data, volume pricing, and custom fenestration catalogs.
Get Catalog