
Architectural Fire Door & High-Performance Systems
Explore our EN-standard compliant fire door assemblies and engineered fenestration products manufactured for commercial, industrial, and high-density residential developments in Luxembourg.
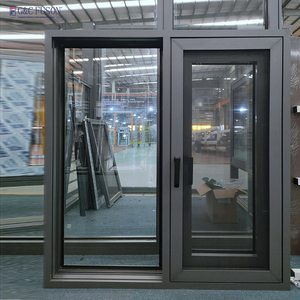
Fuson Thermal Break Aluminum Double & Triple Glazed Windows
Precision-engineered thermal break aluminum frame featuring ceramic fire-resistant glass matrix. Ideal for perimeter fire boundaries in Luxembourg commercial complexes.
Get a Quote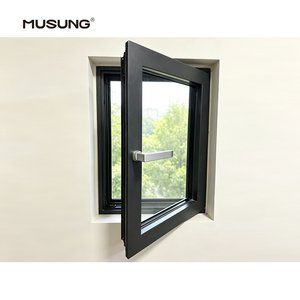
Custom Modern Aluminum Casement Fire & Security Windows
Modern heavy-duty aluminum casement design equipped with multi-point locking mechanisms, emergency smoke evacuation seals, and reinforced structural frames.
Get a Quote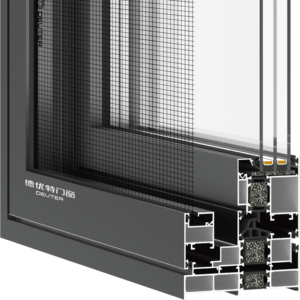
Impact-Resistant Outswing Aluminum Fire Window & Exit Door
Engineered for high-wind exposure and strict fire compartmentation. Integrates heavy-duty outswing panic hardware and high-impact ceramic fire safety glass.
Get a Quote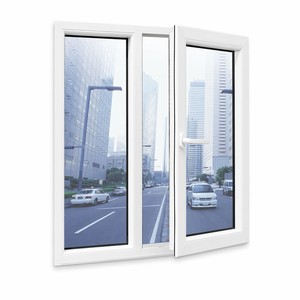
UPVC European Design Fire-Retardant Soundproof Windows
Flame-retardant multi-chamber UPVC profile system designed for residential fire barrier walls, providing high thermal efficiency (U-value < 0.8 W/m²K) and acoustic insulation.
Get a Quote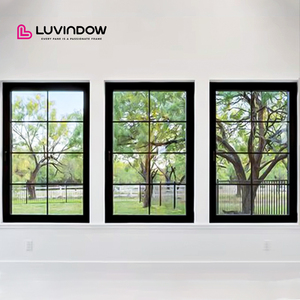
Slim Profile Architectural Aluminum Fire Doors & Glazed Barriers
Ultra-slim architectural profile allowing maximum natural daylight penetration while maintaining 120-minute structural integrity and thermal insulation under extreme heat testing.
Get a Quote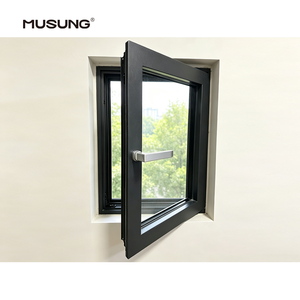
Modern Thermal Break Aluminum Casement Fire Assemblies
Completely sealed thermal break system designed to prevent fire and smoke migration in stairwells, corridors, and high-occupancy public venues across Luxembourg.
Get a Quote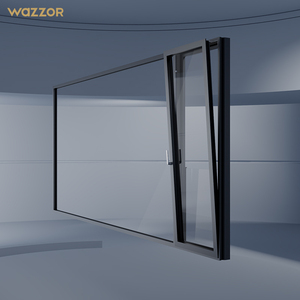
Wazzor High-Strength Soundproof & Fire-Resistant Glazed Doors
Heavy-duty structural aluminum profiles with intumescent fire gaskets that expand under heat, completely sealing off oxygen supply and containing smoke hazards.
Get a Quote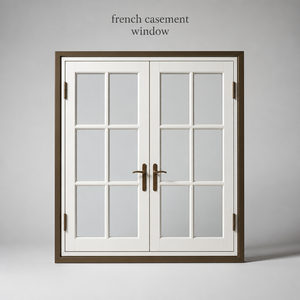
Luxury French Glazed Aluminum Double Door Fire Systems
Elegant French double-door configuration featuring hidden self-closing systems, electromechanical hold-open magnets, and luxury architectural framing tailored for prestige projects.
Get a QuoteNavigating Passive Fire Protection Compliance in the Grand Duchy of Luxembourg
The Luxembourg commercial and multi-family residential construction sectors operate under some of the most rigorous building safety frameworks in Western Europe. Regulated directly by the Inspection du Travail et des Mines (ITM) alongside municipal fire prevention directives (Prescriptions de la Sécurité Incendie), specifying fire-rated doors requires absolute precision, third-party certification, and verified technical traceability.
Technical Classification Matrix: Integrity (E), Insulation (I), and Radiation (W)
When procuring fire door systems for deployment in Luxembourg City (Kirchberg, Cloche d'Or), Belval, or industrial zones such as Contern, specifiers must carefully distinguish between performance criteria to satisfy both life safety and property protection mandates:
- E Integrity (Étanchéité): The capacity of the door assembly to prevent the passage of flames, hot gases, and toxic smoke from the fire side to the unexposed side without structural failure.
- I Thermal Insulation (Isolation): The door's ability to restrict the temperature rise on the unexposed face (typically capped at an average increase of 140°C above ambient) to prevent spontaneous ignition of adjacent combustible materials.
- W Radiation Containment (Rayonnement): The ability of the glazed or flush structure to attenuate radiant heat flux transmission across the barrier (under 15 kW/m²).
| Fire Rating Class | EN 13501-2 Standard | Core Construction | Smoke Containment | Primary Luxembourg Application |
|---|---|---|---|---|
| EI30 | EN 1634-1 (30 Mins) | Thermal Break Aluminum / UPVC Core | Sa / S200 (EN 1634-3) | Residential Corridors, Apartment Entries, Boutique Offices |
| EI60 | EN 1634-1 (60 Mins) | Reinforced Steel / Ceramic Insulated Profile | S200 Drop Seals | Kirchberg High-Rise Stairwells, Hotel Room Corridors |
| EI90 | EN 1634-1 (90 Mins) | Heavy Steel Frame + Gel Intumescent Core | S200 Hermetic Seal | Data Centers (Betzdorf/Contern), Underground Parking Corridors |
| EI120 | EN 1634-1 (120 Mins) | Structural Steel Double-Chamber Insulated | S200 Blast/Smoke Seal | High-Risk Transformer Rooms, Chemical Storage, Utility Shafts |
Acoustic Attenuation & Thermal Decarbonization Integration
Modern architectural specifications in Luxembourg rarely evaluate fire safety in isolation. Driven by Luxembourg's ambitious national climate protection targets and strict acoustic building codes (Grand-Ducal Regulation on Noise Protection), our fire doors integrate high-performance sound insulation cores achieving Rw ratings up to 46 dB alongside ultra-low thermal transmittance values down to U-value 0.85 W/m²K.
By employing multi-layered intumescent graphite seals, solid silicate insulation infills, and multi-chambered thermal break aluminum profiles, our factory delivers fully integrated door systems that reduce operational HVAC energy loss while acting as impenetrable passive fire barriers.
Tailored Application Scenarios Across the Grand Duchy
From prestigious financial institutions in Kirchberg to heavy industrial operations in Esch-sur-Alzette, our factory custom-fabricates fire door assemblies to exact architectural blueprints.
Kirchberg & Cloche d’Or Financial Towers
Glazed EI60 double-leaf aluminum fire doors seamlessly integrated into glass partition walls. Features concealed magnetic hold-open solenoids linked to central Building Management Systems (BMS) for automatic closure during emergency alarms.
Betzdorf & Contern Data Center Facilities
Heavy-duty steel EI90 and EI120 flush fire doors equipped with anti-burglary RC3/RC4 structural certification, pressure-wave protection, and air-tight perimeter gaskets engineered to protect server rooms and critical IT infrastructure.
Belval Urban Regeneration & Historic Adaptive Reuse
Slim-profile thermal break glass fire doors tailored to match industrial-heritage aesthetics. Engineered to satisfy modern ITM fire safety mandates while preserving the unique architectural character of converted blast-furnace sites.
Multi-Family Residential & Underground Garages
Self-closing EI30 / EI60 apartment entrance doors and basement compartmentation barriers featuring drop-down acoustic smoke seals, heavy-duty concealed hinges, and mechanical panic exit hardware certified to EN 1125.
Why Luxembourg Contractors & Architects Partner With Our Factory
Direct manufacturing control allows us to deliver bespoke engineering solutions, precise lead times, and comprehensive certification packages without middleman markups.
Bespoke CNC Precision Fabrication
Every fire door is custom-manufactured to exact site measurements down to 1mm tolerance. Utilizing automated 5-axis CNC machining centers, profile cutting, hardware milling, and intumescent channel insertion are executed with zero deviation.
Rigorous Quality Assurance & Auditing
Our production facilities operate under strict ISO 9001 and ISO 14001 Quality & Environmental Management Systems. Each fire door unit carries a unique serialized steel tracking badge, guaranteeing 100% material traceability for ITM handovers.
Streamlined Luxembourg Logistics
We provide direct-to-site freight services across Luxembourg, complete with protective export packaging, timber crating for delicate ceramic fire glass, and scheduled crane-unloading coordination for tight urban site logistics in Luxembourg City.
Frequently Asked Questions for Luxembourg B2B Buyers
Technical answers to common compliance, installation, and procurement questions encountered during Grand Duchy building inspections.
Yes. All fire door assemblies manufactured in our factory are tested in accredited European laboratories according to EN 1634-1 and EN 1634-3 standards. We supply a complete compliance technical dossier with every order, including CE declaration of performance (DoP), factory production certificates, and detailed installation guidelines required for ITM site sign-off.
The letters 'EI' denote Integrity (E) and Insulation (I). The accompanying number represents the period in minutes that the door assembly resists fire penetration and prevents thermal heat transfer to the unexposed side under standardized furnace test conditions (e.g., EI60 provides 60 minutes of both integrity and thermal insulation).
Absolutely. We utilize high-specification clear multi-laminated ceramic fire glass (such as Pyrostop / Vetrotech) filled with clear intumescent gel layers. During a fire, the gel layer reacts to absorb heat and turns opaque, maintaining full thermal insulation (I) and fire integrity (E) up to EI120 levels.
Yes. Our engineering team routinely integrates electrified panic bars (EN 1125), hidden automatic drop seals, motor-driven multi-point locks, proximity sensor wiring passes, and electromagnetic hold-open solenoids engineered to interface directly with master building management systems.
Standard production lead times range between 3 to 5 weeks depending on project scale, frame powder-coating finishes (RAL colors), and hardware specifications. Expedited manufacturing schedules are available for urgent commercial retrofits and phased building handovers.
Yes, multi-performance combination units are a key strength of our factory. We produce single and double leaf assemblies that simultaneously satisfy EI60 fire protection, acoustic reduction up to 46 dB (EN ISO 10140-2), and RC2/RC3 anti-burglary resistance (EN 1627).