
Precision-Engineered Bay & Architectural Windows
Custom-fabricated thermal break aluminum, UPVC, and heavy-duty structural casement systems designed for residential, commercial, and passive energy renovations across Germany.
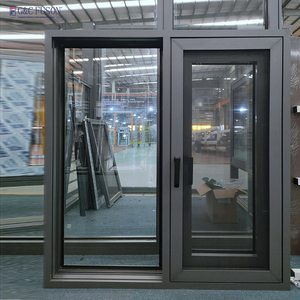
Thermal Break Aluminum Triple-Glazed Bay Windows
- Uw Value: ≤ 0.85 W/(m²·K)
- Multi-chamber PA66 nylon thermal barrier
- Acoustic rating up to 45 dB reduction
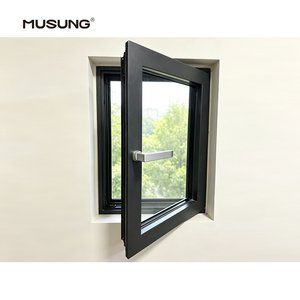
Custom Modern Windproof Aluminum Bay Sashes
- Class 4 Air Permeability (DIN EN 12207)
- Concealed multi-point perimeter locking
- Powder-coated RAL architectural finishes
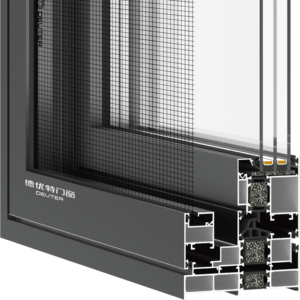
Heavy-Duty Structural Impact Aluminum Bay Units
- High wind-load resistance (Class C5/B5)
- Laminated safety glass (VSG) options
- Structural corner coupling at 90° & 135°
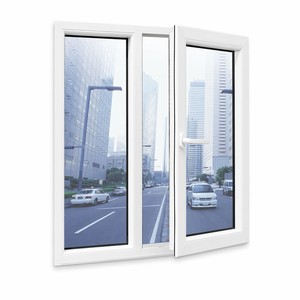
European Design High-Efficiency UPVC Bay Windows
- German-standard profile wall thickness
- Warm-edge spacer technology (Warme Kante)
- UV-stabilized lead-free UPVC compound
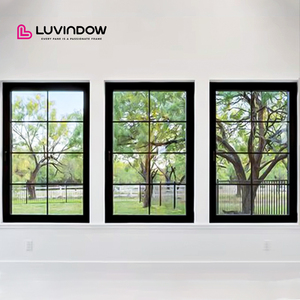
Slim Profile Architectural Aluminum Bay Windows
- Ultra-narrow sightlines for modern facades
- Thermal insulation frame depth: 75mm - 90mm
- Integrated tilt-and-turn hardware capability
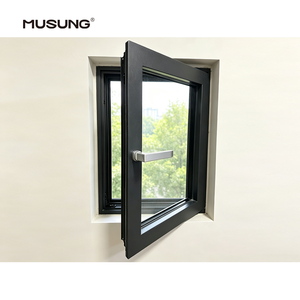
Precision Thermal Break Casement Bay Assemblies
- Dual and triple-pane argon gas filled glass
- EPDM continuous weatherstripping seals
- Custom angle posts for variable bay layouts
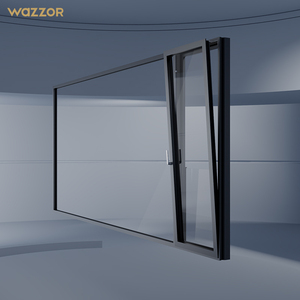
Acoustic Insulation & Weatherproof Bay Windows
- Engineered for heavy rain & storm exposure
- Asymmetric glass thickness for sound damping
- Heavy-duty load bearing corner connectors
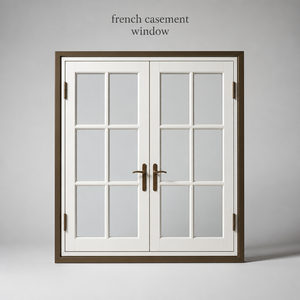
Luxury French Style Architectural Bay Windows
- Decorative muntin bars & Georgian grills
- Double/Triple tempered safety glass (ESG)
- Bespoke sizing for historic retrofits (Altbau)
1. The Evolution of Bay Windows in the German Architectural Landscape
Bay windows (known locally as Erker or Ausstellfenster) hold a distinguished position in German architecture, spanning from historic late-19th-century urban residential buildings (Altbauten) in cities like Berlin, Hamburg, and Leipzig, to ultra-modern, energy-neutral single-family homes (Einfamilienhäuser) across Bavaria and Baden-Württemberg. Historically valued for maximizing natural daylight and adding interior living floor area without expanding building footprints, the modern German bay window system now demands unprecedented engineering sophistication.
Under the stringent requirements of Germany’s Building Energy Act (Gebäudeenergiegesetz - GEG 2024), fenestration systems must achieve exceptionally low overall heat transfer coefficients (Uw values). Standard planar windows are challenging enough to insulate, but multi-faceted projecting assemblies like 90-degree box bays, 135-degree polygonal bays, and structural bow windows introduce significant geometric complexities. Uninsulated corner mullions, poor thermal break integration, or subpar glazing spacers create linear thermal bridges (Wärmebrücken), leading to energy loss and interior condensation risk.
As a specialized global manufacturer with over 50 years of custom fabrication experience, our enterprise addresses the exact requirements of German architectural firms, fenestration distributors, property developers, and facade contractors. By utilizing precision-extruded thermal break aluminum profiles, lead-free multi-chamber UPVC, and custom structural corner couplers, we deliver bay window assemblies that marry classical aesthetics with futuristic thermal efficiency.
Key Takeaway for German Buyers: Adherence to GEG requirements demands that bay window replacement and new construction projects meet structural thermal breaks at every angled node. Our direct factory assemblies integrate continuous PA66 insulation zones, keeping corner linear thermal transmittance (Ψ-value) to absolute structural minimums.
Altbau Historic Retrofits
Custom-tailored bay windows equipped with delicate exterior profiles, authentic Georgian muntin grills, and narrow sightlines designed to meet local historic preservation guidelines (Denkmalschutz) while introducing modern triple glazing.
Modern Passivhaus Villas
Ultra-insulated thermal break aluminum systems with frame depths exceeding 85mm. Engineered to house 48mm triple-pane insulated glass units with argon or krypton gas fills for near-zero energy consumption homes.
Urban Mixed-Use Facades
Acoustically insulated heavy-duty bay windows designed for high-density metropolitan arterial roads. Incorporates laminated safety glass (VSG) and asymmetric pane combinations to achieve up to sound protection Class 5 (VDI 2719).
2. Engineering & Localized Technical Application Scenarios in Germany
Building codes in North Rhine-Westphalia, Baden-Württemberg, Bavaria, and regional municipalities require localized structural calculations regarding wind loads, snow loads on bay head roofs, and thermal movement. Below is an engineering analysis of how our bay window systems fulfill distinct German construction applications:
A. Polygonal 135-Degree Bay Extensions for Suburban Single-Family Homes
The 135-degree 3-lite or 5-lite bay window remains the most sought-after configuration for extending living rooms and dining areas in German suburban developments. The primary engineering hurdle is maintaining structural stability across the angled joint posts without introducing uninsulated steel core cold bridges.
- Structural Solution: Our factory utilizes heavy-duty aluminum corner posts equipped with multi-piece interlocking nylon thermal breaks. Steel reinforcement inserts are encapsulated within isolated thermal chambers, ensuring wind resistance (DIN EN 12210 Class C5) while preventing interior surface temperatures from dropping below the dew point (12.6°C ambient threshold to eliminate mold growth per DIN 4108-2).
- Glazing Specification: Low-E coated 4mm ESG / 16mm Argon / 4mm TVG / 16mm Argon / 4mm VSG glass packages utilizing warm-edge composite spacers (Warme Kante) such as Swisspacer Ultimate or Technoform.
B. 90-Degree Box Bay Windows in Modern Commercial and High-End Residential Architecture
Modernist German architecture heavily favors sharp, clean 90-degree box bays that project outward from minimalist plaster or ventilated rainscreen facades (Vorgehängte Hinterlüftete Fassade - VHF).
- Minimalist Profile Integration: Utilizing outer slim frame aluminum systems, our 90-degree corner post profile features a glass-to-glass structural silicone joint option or a ultra-slim 50mm insulated corner mullion.
- Integrated Solar Control & Shading: German buyers frequently require external raffstore blinds (Außenraffstores) or zip screens to mitigate summer solar heat gain (g-value). Our bay frames can be custom-milled with integrated headbox channels to accept leading European motorization hardware like Warema or Somfy system adapters.
System Specification Matrix: Aluminum Thermal Break vs. High-Performance UPVC
| Technical Parameter | System A: Premium Thermal Break Aluminum | System B: High-Density Multi-Chamber UPVC |
|---|---|---|
| Target Application | Luxury Villas, Commercial Facades, Large Span Bays | Residential Retrofits, Cost-Effective Passivhaus |
| Structural Frame Depth | 75mm to 90mm System Profiles | 80mm to 88mm Multi-Chamber Profiles |
| Thermal Transmittance (Uw) | 0.80 - 1.1 W/(m²·K) | 0.73 - 0.95 W/(m²·K) |
| Air Permeability | Class 4 (DIN EN 12207) | Class 4 (DIN EN 12207) |
| Watertightness | Class E900 (DIN EN 12208) | Class 9A (DIN EN 12208) |
| Max Glass Thickness | Up to 56mm (Triple/Quad Glazing) | Up to 50mm (Triple Glazing) |
| Finish Options | Qualicoat Powder Coating, Anodized, Architectural RAL | Renolit Foils, Co-Extruded Acrylic, Smooth White |
3. Localized Development Trends Driving the German Fenestration Market
The German market for bay window procurement is currently shaped by four dominant macro-level trends that B2B importers, developers, and trade dealers must navigate:
Trend 1: Stricter Energy Regulations & Subsidies (BAFA / KfW Compliance)
The Federal Office for Economic Affairs and Export Control (BAFA) and the Reconstruction Loan Corporation (KfW) provide substantial financial grants and tax incentives for energetic building refurbishments in Germany. To qualify for Federal Funding for Efficient Buildings (BEG), replacement windows must achieve an installed Uw value of 0.95 W/(m²·K) or better. Our factory-configured triple-glazed bay units are custom-certified to surpass these benchmarks, enabling German contractors to offer fully subsidy-eligible window solutions to end customers.
Trend 2: Acoustic Damping in Urban Density Zones
With urbanization intensifying in major hubs such as Frankfurt, Stuttgart, and Munich, sound insulation is no longer an optional upgrade. Bay windows, due to their projecting multi-angled surfaces, act as acoustic collectors if improperly engineered. Modern German procurement mandates compliance with sound protection classes (Schallschutzklassen SK1 to SK6). By deploying asymmetric glass pane combinations (e.g., 8mm outer toughened glass + 16mm argon gap + 6mm inner laminated acoustic VSG film), our bay window assemblies reliably achieve acoustic attenuation ratings from 38 dB to over 46 dB.
Trend 3: Prefabricated Modular Fenestration Assemblies
On-site labor costs in Germany are among the highest in Europe, creating acute demand for pre-assembled, factory-tested fenestration components. Traditional bay window installation required contractors to assemble individual window frames, cut stock corner posts, and seal complex joints on location under adverse weather conditions. Our factory supplies pre-engineered, factory-framed bay assemblies with CNC-milled structural corner coupling hardware, pre-cut sill pans, and integrated EPDM weatherboard connectors. This drastically reduces site installation labor hours and eliminates installation error risks.
Trend 4: Burglary Resistance & Hardware Security (RC2 / RC3 Standards)
Security is a fundamental criteria for German homeowners and property developers. Windows located on ground floors or accessible bay balconies must meet European Resistance Classes RC2 or RC3 according to DIN EN 1627. Our bay windows integrate heavy-duty multi-point mushroom cam locking hardware (compatible with Siegenia, Roto, or Winkhaus fittings), lockable handles (100 Nm resistance), and laminated safety glass (P4A glass composition) to ensure uncompromising forced-entry protection.
4. Enterprise Advantages: Why Partner with Our Manufacturing Facility
Tracing our heritage back over 50 years to our founding in 1973, our enterprise operates as a fully integrated, direct manufacturer and global supplier of high-performance architectural windows, patio doors, storm systems, and custom architectural glazing shapes. Unlike intermediary trading companies or regional stock assemblers, every single window system is cut, fusion-welded, mechanically joined, glazed, and quality-tested in our owned production facility.
50+ Years Manufacturing Authority
Five decades of specialized fenestration expertise. We control raw material sourcing, profile extrusion tolerances, glass unit fabrication, and hardware integration under one continuous ISO 9001 certified quality system.
Precision Fabrication to 1/8" / 1mm Tolerance
Bay windows leave zero margin for dimension error. Every unit is engineered to exact field-measured opening specs, accommodating non-standard angles, arch tops, and out-of-square historical openings effortlessly.
Comprehensive Technical & Logistics Support
From CAD shop drawings, finite element thermal modeling, and structural load verifications to sea/rail container loading packed in protective A-frame crates, we ensure flawless delivery to German job sites.
Frequently Asked Questions for German Procurement
Technical, logistical, and regulatory answers for contractors, architects, and importers ordering bay window systems for Germany.
Do your bay window systems comply with Germany's GEG 2024 energy regulations?
Yes. Our thermal break aluminum and UPVC bay window assemblies are engineered specifically to comply with GEG (Gebäudeenergiegesetz) energy standards. By combining warm-edge spacers (Warme Kante), argon gas filling, and Low-E triple glazing, our bay windows achieve overall Uw heat transfer values as low as 0.78 W/(m²·K), making them eligible for German energy efficiency refurbishment programs (KfW/BAFA).
How are non-standard corner angles (e.g., 105°, 135°, or 90°) handled during manufacturing?
We custom-fabricate structural corner couplers for any required angle. Our engineering team utilizes CNC profile milling to manufacture precise heavy-duty aluminum corner posts equipped with continuous polyamide thermal breaks. Whether your architectural plans call for a traditional 135-degree polygonal bay, a square 90-degree box bay, or a custom radius bow, profiles are cut and matched to exact opening dimensions recorded in your CAD specifications.
Can your bay windows incorporate German-standard hardware like Tilt-and-Turn (Dreh-Kipp)?
Absolut. Our window frames are designed around standard European hardware grooves (Euro-Groove / Euronut). We routinely factory-install or prep frames for industry-leading German hardware fittings such as Roto Frank, Siegenia-Aubi, or Winkhaus. This allows seamless operation including micro-ventilation (Spaltlüftung), turn mode for cleaning, and tilt mode for secure daily ventilation.
What measures are taken to prevent thermal bridging at the bay roof and sill connections?
Thermal bridging at bay window perimeter connections is a common cause of interior condensation in cold European winters. Our factory supplies engineered head-board and seat-board receiver profiles with integrated EPDM thermal isolators. Additionally, sub-sill extension profiles (Unterdämmprofil / Purenit transport sills) can be integrated into your order to provide a unbroken thermal break between the window frame and exterior masonry/metal sills.
What is the lead time and packaging safety for container shipments to Hamburg or Bremerhaven?
Standard manufacturing lead time for custom bay window orders is 15 to 25 business days depending on order size and coating finishes (such as custom RAL powder coating or woodgrain lamination). Windows are packed on heavy-duty steel A-frame glass racks or fully enclosed wooden crates with moisture-absorbent silica gel, shrink wrapping, and corner guards to ensure zero damage during sea transportation to ports like Hamburg, Bremerhaven, or inland logistics hubs.