
Engineering Architectural Bay Windows for San Francisco’s Built Environment
San Francisco’s residential and commercial architecture presents one of the most demanding engineering environments for fenestration manufacturers in North America. From the steep topography of Pacific Heights and Telegraph Hill to the persistent marine fog corridors of the Outer Sunset, specifying bay windows requires an acute synthesis of structural integrity, thermal efficiency, acoustic attenuation, and historic preservation code adherence. As a direct-factory manufacturer and custom supplier, our engineering focus centers on crafting architectural bay windows that not only preserve the distinctive visual heritage of San Francisco’s Victorian, Edwardian, and Contemporary structures but also set new benchmarks for structural load transfer and thermal isolation.
Architectural bay windows—comprising angle bays (30-degree and 45-degree configurations), box bays (90-degree projections), and radius bow assemblies—are fundamentally cantilevered structural features. Unlike standard flat fenestration set flush within a rough opening, bay windows project outward beyond the primary thermal envelope and exterior facade line. This structural projection increases surface area exposure by up to 65%, exposing the assembly to multi-directional wind shear, intense solar radiation variations, dynamic seismic drift, and severe salt-laden coastal fog.
Technical Reality for San Francisco Architects: A bay window installation in San Francisco must resolve three competing forces: strict California Title 24 Part 6 thermal performance rules, microclimate acoustic dampening demands, and lateral displacement forces governed by ASCE 7-16 seismic structural standards.
1. Structural Engineering & Seismic Deflection Resistance
San Francisco falls into High Seismic Design Categories (SDC D through F). When projecting window structures extend beyond structural floor diaphragms, they are subjected to differential building movement during seismic events. Our architectural bay windows incorporate heavy-gauge structural aluminum mullion connectors and internal steel tube reinforcements within the corner posts. These structural posts act as vertical structural columns, transmitting wind pressures and vertical dead loads (including glass weight and heavy insulated head/seat boards) back into the primary building framework.
Furthermore, coastal bluff winds funneling through the Golden Gate can generate positive and negative wind pressures exceeding 50 to 70 pounds per square foot (psf), equivalent to Design Pressure (DP) ratings of DP-70 or higher. Standard stock residential window assemblies frequently exhibit frame deflection, joint separation, and air infiltration under these conditions. Our custom-manufactured bay window frameworks utilize high-tensile 6063-T6 aluminum alloys and fusion-welded multi-chamber vinyl profiles engineered to limit structural deflection to less than L/175 of the clear span, safeguarding glass seals against pressure-induced stress cracking.
| Performance Metric | Standard Market Windows | Our Architectural Bay Window Specs | San Francisco Code / Climate Requirement |
|---|---|---|---|
| U-Factor (Btu/h·ft²·°F) | 0.30 - 0.35 | 0.18 - 0.22 (Triple Low-E) | ≤ 0.24 (California Title 24 Part 6) |
| Solar Heat Gain (SHGC) | 0.30 - 0.40 | 0.18 - 0.23 (Spectrally Selective) | ≤ 0.23 (Climate Zone 3 Compliance) |
| Air Infiltration (cfm/ft²) | 0.20 - 0.30 | < 0.05 (Double EPDM Gaskets) | ≤ 0.10 (ASTM E283 Airtightness) |
| Acoustic Rating (STC) | 26 - 28 dB | 38 - 43 dB (Asymmetric Laminated) | ≥ 35 dB (Urban Traffic & Muni Corridors) |
| Structural Wind Load | DP 30 - DP 45 | DP 70 - DP 90 (Steel Reinforced) | ASCE 7-16 Exposure Category C/D |
2. Thermal Envelope Optimization & California Title 24 Compliance
California’s Title 24 Energy Efficiency Standards set stringent targets for low U-factors and Solar Heat Gain Coefficients (SHGC). Because a bay window’s top head board, bottom seat board, and angled side flankers are fully exposed to ambient outdoor temperatures, uninsulated bay projections can act as massive thermal bridges. This leads to cold interior drafts, localized HVAC overwork, and internal surface condensation.
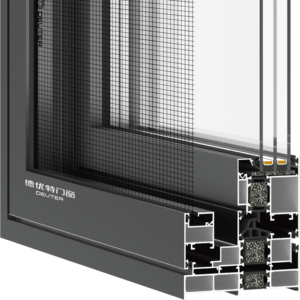
To combat thermal bridging, our direct-factory manufacturing process incorporates advanced Polyamide (PA66GF25) thermal breaks within all aluminum extrusions. This continuous glass-fiber-reinforced structural barrier physically separates interior and exterior metal profiles, reducing thermal conductivity by over 900 times compared to un-cleated aluminum. Combined with high-density polyurethane insulated head and seat boards (R-value > 15) and argon-filled insulated glass units (IGUs) featuring warm-edge stainless steel/composite spacer technology, our bay window systems achieve center-of-glass U-factors down to 0.18. This exceeds current Title 24 prescriptive requirements while ensuring total indoor comfort during foggy, damp San Francisco mornings.
3. Microclimate Acoustic Attenuation for Urban San Francisco Environments
San Francisco’s dense urban topography creates intense acoustic environments. Residences along cable car corridors, arterial thoroughfares like Van Ness Avenue or Geary Boulevard, or near maritime port operations suffer from persistent low-frequency traffic sound waves. Standard dual-pane windows with identical glass thicknesses (e.g., 3mm + 3mm) fail to block sound because both panes resonate at identical frequencies.
Our acoustic-engineered bay window packages utilize asymmetric double and triple glazing combined with acoustic polyvinyl butyral (PVB) laminated interlayers. By pairing a 6mm exterior laminated glass pane with a 4mm interior pane separated by a 15mm gas-filled air gap, we disrupt sound wave resonance patterns. This engineering approach yields Sound Transmission Class (STC) ratings up to STC 43, reducing perceived outdoor traffic and street noise by up to 85%.