
Precision-Engineered Aluminum Windows & Doors for UK Construction
Custom-fabricated thermal break aluminum profiles, engineered for London’s architectural conservation zones, high-rise urban developments, and premium residential retrofits.
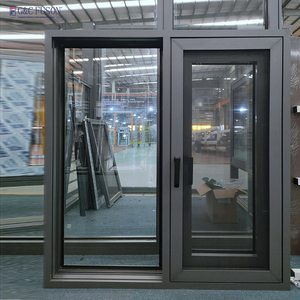
Thermal Break French Aluminum Casement Windows
Polyamide thermal barrier systems with double and triple glazing options. Engineered specifically to exceed UK climate insulation standards and noise control requirements.
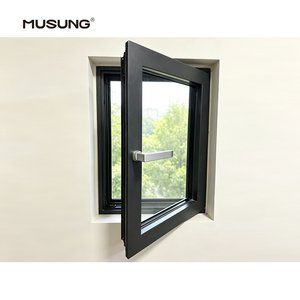
Modern Architectural Windproof Casement Windows
Ultra-narrow sightlines engineered to maximize daylight penetration in urban London townhouse extensions and commercial renovations while maintaining wind resistance.
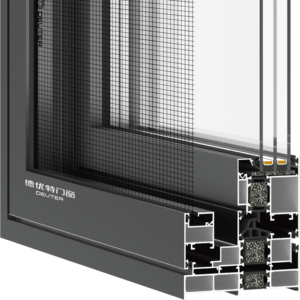
Impact-Resistant Heavy-Duty Outswing Windows
Reinforced structural framing featuring multi-point Cremone locking systems. Ideal for exposed luxury villas, high-wind facades, and secure urban properties.
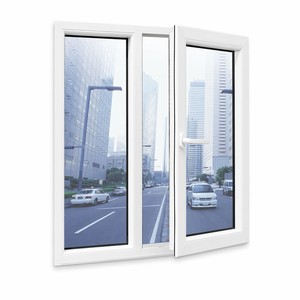
European Standard Soundproof Casement Windows
Multi-chambered profile design achieving acoustic suppression up to 45dB, customized for high-density London municipal developments and transport corridors.
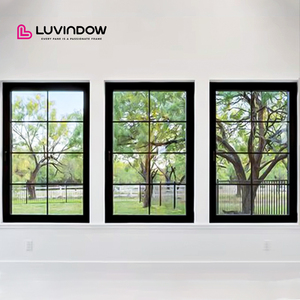
Minimalist Thin-Profile Black Aluminum Windows
Architectural Matt Black powder-coated frames designed for modern London minimalist extensions, offering high impact resistance and solar thermal optimization.
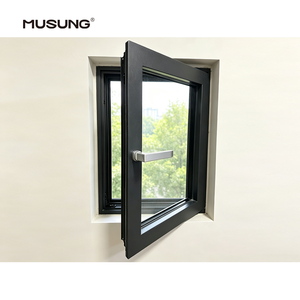
Energy-Efficient Thermal Break Residential Windows
Precision fusion-welded glass packages incorporating Low-E argon gas filling to meet the Future Homes Standard 2025 energy efficiency criteria.
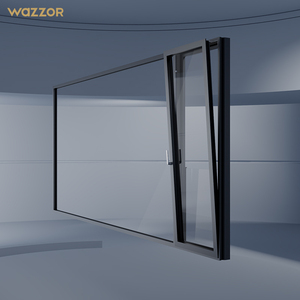
High-Performance Typhoon-Resistant Glazing Units
Structural 6063-T6 aluminum extrusion systems engineered for extreme wind pressure, structural load resistance, and long-term commercial durability.
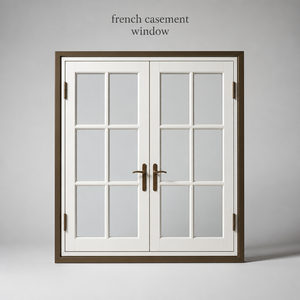
Luxury French Aluminum Casement Doors & Windows
Bespoke Georgian bar and custom grill designs tailored for London conservation homes, combining period aesthetic charm with high thermal isolation.
Engineering Thermal Break Aluminum Door Systems for Greater London
An in-depth analysis of thermal dynamics, acoustic performance, structural engineering, and regulatory compliance for UK specifiers and developers.
1. Navigating UK Building Regulations: Part L (2023 Update) & Part Q
For UK architects, main contractors, and real estate developers sourcing fenestration products internationally, compliance with HM Government Approved Document L (Conservation of fuel and power) is mandatory. As of recent regulatory updates, replacement and new-build door installations in London residential properties must achieve strict U-value limits (often requiring 1.4 W/m²K down to 1.0 W/m²K for modern high-performance targets).
Our export-grade aluminum doors utilize PA66GF25 polyamide thermal barrier strips inserted between the internal and external aluminum extrusions. This dual-chamber design stops the thermal bridge, eliminating heat transfer while blocking internal surface condensation common in London’s humid winters. Furthermore, for ground-floor and accessible elevations, our door assemblies are pre-tested to satisfy Part Q (Security - Dwellings), integrating multi-point deadbolts, anti-snap lock cylinders, and internal glazing beads to prevent sash removal from the exterior.
2. Urban Acoustic Isolation for High-Density London Zones
London’s high urban density presents intense acoustic challenges, particularly for residential developments along major transit routes like the A40, inner ring roads, or adjacent to Heathrow and City Airport flight paths. Standard double glazing fails to dampen low-frequency noise generated by heavy vehicular traffic and underground railways.
Our direct-export aluminum door systems offer acoustic engineering configurations capable of sound attenuation ratings up to Rw 45 dB. By pairing structural 6063-T6 aluminum frames with asymmetrical acoustic laminated glass (e.g., 6mm toughened glass + 1.52mm PVB acoustic interlayer + 8mm toughened glass) and argon gas cavity filling, our systems isolate ambient urban decibels, creating quiet interior living spaces critical for high-end residential sales in regions such as Kensington, Shoreditch, and Canary Wharf.
3. Architectural Slimlines & Conservation Heritage Retrofits
A significant portion of London’s property portfolio comprises Victorian, Edwardian, and Georgian heritage structures subject to strict local council planning constraints. Replacing traditional steel or timber frames with modern aluminum requires delicate sightline management to preserve historical character.
Our factory specializes in ultra-slim sightline aluminum doors and bifold assemblies. Featuring frame profiles as narrow as 45mm, these systems replicate the sleek industrial look of heritage steel windows while providing modern thermal break performance. Our marine-grade Qualicoat Class 2 powder coating capabilities allow custom matching to classic UK color palettes—such as RAL 7016 Anthracite Grey, RAL 9005 Jet Black, and Heritage Chartwell Green—resisting urban pollutants and acid rain without fading or chalking over decades.
4. Direct B2B Export Logistics & Factory-to-Site Delivery
Procuring architectural doors directly from an international OEM manufacturer requires complete supply chain reliability and protective packaging. We manage the entire export chain—from initial shop drawing approvals using CAD/BIM modeling to final container shipping into major UK ports such as Felixstowe, Southampton, and London Gateway.
Every order is manufactured to exact opening dimensions with 1/8-inch (3mm) laser tolerances. Glazing units are secured inside export-grade ISPM-15 fumigated wooden crates with corner guards and moisture-barrier shrink wraps. We supply complete CE / UKCA conformity documentation, technical datasheets, and replacement hardware kits, allowing UK installation teams to proceed on site without installation delays.
Material Performance Matrix: Aluminum vs. UPVC vs. Timber
Evaluating long-term commercial value, energy retention, and maintenance cycles for UK urban properties.
| Performance Metric | Thermal Break Aluminum (Our Factory) | Standard UPVC Framing | Traditional Engineered Timber |
|---|---|---|---|
| Structural Frame Strength | Exceptional (6063-T6 Alloy) | Moderate (Requires Steel Rebar) | High (Prone to moisture warp) |
| Profile Sightline Width | Ultra-Slim (30mm – 50mm) | Thick / Bulky (70mm – 120mm) | Moderate to Wide (65mm – 95mm) |
| U-Value Performance Range | 0.8 – 1.2 W/m²K (Triple Glazed) | 1.2 – 1.6 W/m²K | 1.1 – 1.5 W/m²K |
| Design Lifespan | 45+ Years (Minimal maintenance) | 20 – 25 Years (UV degradation) | 30+ Years (Requires 5-yr repainting) |
| Fire Safety Rating (BS 476) | Non-Combustible (Class A1 Aluminum) | Combustible (Melts under heat) | Combustible (Treated fire retardant) |
| Recyclability & Sustainability | 100% Infinitely Recyclable | Limited Recycling Potential | Biodegradable / Sustainable |
50+ Years of Manufacturing Excellence & Global Trade Authority
Derived from decades of dedicated manufacturing heritage—bringing direct-from-factory control to your London construction projects.
Fabricated Under One Roof
From aluminum profile extrusion cutting, polyamide thermal strip insertion, and corner fusion welding to custom glazing assembly—every step is completed on our factory floor to ensure quality control.
Custom Cut-to-Order Flexibility
We do not push standard warehouse stock sizes. Every unit is engineered precisely to your 1/8-inch (3mm) architectural opening dimensions, eliminating costly structural masonry alterations on site.
Strict Quality Control Protocol
Each production batch undergoes rigorous structural load testing, air permeability checks (BS 6375-1), water tightness pressure chambers, and hardware cycle endurance testing prior to export packing.
Written Factory Warranty
All aluminum frames, thermal breaks, and insulated glass units carry robust written manufacturer warranties, backed by clear engineering specs and direct technical support for UK contractors.
Dedicated B2B Trade Support
We work directly with London real estate developers, building contractors, fenestration dealers, and architectural firms—offering container-load optimization and schedule management.
High-Performance Low-E Glazing
Standard unit packages incorporate dual or triple pane tempered glass, warm-edge spacers, and inert Argon gas fill tailored to cold climate insulation needs in the UK.
Frequently Asked Questions for London Door Importers & Specifiers
Addressing the technical, regulatory, and trade logistics questions common among UK developers and contractors.
How do your exported aluminum doors comply with UK Building Regulations Part L?
Our aluminum door and window systems incorporate advanced polyamide (PA66GF25) thermal breaks that structurally separate the inner and outer aluminum extrusions. Combined with double or triple-glazed units containing Low-Emissivity (Low-E) coatings, warm-edge composite spacers, and 90% Argon gas filling, our systems achieve overall U-values as low as 0.8 to 1.2 W/m²K. This comfortably surpasses the current UK Building Regulation Part L requirement for both residential new builds and refurbishment projects in Greater London.
Can you manufacture custom dimensions for out-of-square Victorian openings?
Yes. London’s historic Victorian, Edwardian, and Georgian properties rarely feature standard rectangular openings. Because we operate as a direct custom manufacturer, every frame is precision-cut to the exact millimeter dimensions provided in your site measuring survey. Arched tops, trapezoids, bay window joinery, and custom sub-frame profiles are routinely fabricated on our production lines.
What is the typical lead time for direct export shipments to London ports?
Our standard manufacturing lead time ranges from 2 to 3 weeks depending on order volume and custom powder coating specifications (such as RAL color matching). Ocean freight transit from our port to major UK shipping hubs (London Gateway, Felixstowe, or Southampton) typically takes 22 to 28 days. We work with experienced freight forwarders to provide full container load (FCL) or less-than-container load (LCL) door-to-port or door-to-site delivery options.
What security hardware standards are built into your entrance and sliding doors?
Security is paramount for London urban housing. Our doors are equipped with European standard multi-point locking hardware—including Cremone gearboxes, heavy-duty anti-lift hooks, and 3-star anti-snap lock cylinders. This hardware design meets the structural intrusion resistance principles required under PAS 24 and UK Approved Document Q for ground-floor accessible entrances.
Do you supply physical samples or corner sections for UK architect evaluation?
Absolute transparency and quality verification are core to our E-E-A-T principles. We regularly dispatch sample packs—including 150mm x 150mm thermal break profile cross-sections, glass stack mockups, and RAL powder coat color swatches—via express air courier directly to architectural offices or contractor headquarters anywhere in the United Kingdom.
Partner with a Leading Direct-Export Aluminum Door Factory
Whether you are specifying a luxury multi-unit residential project in Central London or expanding your trade distribution network across the UK, our engineering team is ready to review your CAD drawings and deliver factory-direct pricing.