
Factory-direct structural glazing, thermal break aluminum profiles, and custom engineered solutions tested for extreme structural and climate demands.
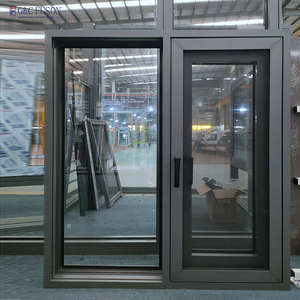
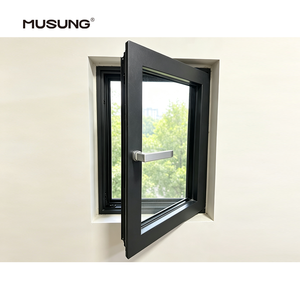
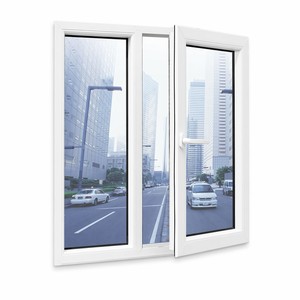
An In-Depth Technical Guide for Architects, Project Developers, Commercial Contractors, and OEM Procurement Managers
In modern architectural design, the demand for large-span continuous openings that dissolve the boundaries between interior living spaces and outdoor environments has skyrocketed. As a premier Custom OEM Bifold Doors Manufacturer & Factory, our facility bridges the gap between ambitious structural vision and rigorous mechanical engineering. Bifold doors—also categorized as bi-fold patio doors, concertina doors, or folding glass wall systems—require an extraordinary degree of precision manufacturing. Unlike standard sliding or French doors, bi-folding assemblies endure complex dynamic load distributions, multi-axis rotational stresses, and demanding seal-compression mechanics along every hinge line.
To ensure long-term structural integrity and zero-defect operation across diverse climate zones—ranging from freezing Northeast North American freeze-thaw cycles to high-humidity coastal typhoon zones—OEM fabrication must prioritize three core engineering pillars: structural aluminum profile alloy selection, advanced polyamide thermal break integration, and micro-engineered roller track carriages.
Procurement directors and commercial contractors must analyze structural performance parameters before specifying large-span door envelopes. The following technical visualization matrix outlines the operational capabilities of custom OEM bi-fold systems against conventional fenestration products.
| Performance Characteristic | OEM Custom Bifold Systems | Multi-Slide Patio Doors | Traditional French Doors |
|---|---|---|---|
| Maximum Clear Opening Width | Up to 90% Clear Space (Max 16m Span) | 50% - 66% Clear Space (Overlap Panels) | 100% of Frame (Limited to 2.4m Span) |
| Structural Wind Load Capacity | DP50 - DP90 (ASTM E330 Certified) | DP45 - DP70 | DP30 - DP50 |
| Thermal Envelope (U-Value) | 1.0 - 1.4 W/m²K (PA66 Thermal Break) | 1.4 - 1.8 W/m²K | 1.6 - 2.2 W/m²K |
| Water Tightness Rating | 750 Pa (Sub-floor Concealed Drainage) | 450 - 600 Pa | 300 - 450 Pa |
| Hardware Cycle Durability | > 100,000 Cycles (Top-Hung Heavy Rollers) | > 50,000 Cycles | > 30,000 Cycles |
| Acoustic Isolation (STC Rating) | STC 38 - 45 (Triple Sealed EPDM) | STC 32 - 38 | STC 28 - 34 |
Architectural demand is shifting rapidly toward minimalist aesthetic visual profiles, extreme energy efficiency, and high-tech structural glass integration.
Contemporary projects mandate maximum natural daylight. Our R&D team has minimized profile interlock sightlines down to 28mm-45mm without compromising wind load resistance. By utilizing structural silicone bonding (IGU to aluminum sash frame), the glass itself acts as a primary load-bearing diagonal brace.
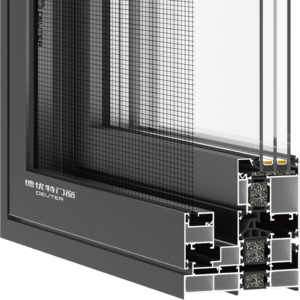
With global building codes enforcing stringent carbon reduction standards (such as ENERGY STAR® Northern climate zone standards and European Passive House parameters), our factory incorporates 24mm to 34mm PA66GF25 (25% glass-fiber reinforced polyamide) thermal break strips filled with aerogel insulation foam.
Traditional bottom-rolling bifold doors suffer from debris clogging and track binding over time. Next-generation OEM designs utilize heavy-duty top-hung bogie wheel assemblies constructed from quad precision sealed stainless steel bearings coated in self-lubricating polyimide resins, capable of carrying panel weights up to 150kg per sash.
Procurement strategies in the fenestration industry have undergone a fundamental transformation. Global buyers, commercial developers, and regional door brands are shifting away from fragmented component assembly toward direct-from-factory fully integrated OEM systems. Below are the structural trends defining B2B supply chains:
Shipping fully assembled 8-panel bifold door frames across sea freight routes incurs excessive volumetric freight costs and high glass breakage risks. Modern OEM manufacturers supply pre-drilled, pre-machined Knock-Down (KD) frames alongside factory-glazed sashes. Custom jig alignment guarantees that on-site assembly takes less than 20% of conventional field installation labor time.
Institutional developers increasingly require Environmental Product Declarations (EPDs) and mill test certificates for aluminum extrusions. Factory-direct OEM sourcing ensures primary 6063-T6 aluminum ingots (rather than scrap-contaminated secondary alloys) are tracked from melt log to extruded profile, guaranteeing consistent anodizing shade matching and tensile strength compliance.
Commercial project specifications now demand diverse surface treatments suited to harsh coastal saline air or extreme ultraviolet radiation. Premium OEM factories offer in-house powder coating (Qualicoat Class 2 certified), Fluorocarbon (PVDF) triple-coat spraying, and real-wood veneer interior lamination bonded via polyurethane hot-melt adhesives.
Combining 50+ Years of Manufacturing Heritage with Modern Automated CNC Machining Centers
Built upon a foundational legacy of precision fenestration fabrication dating back decades, our state-of-the-art production plant operates in full alignment with international quality controls (ISO9001 certified). Every vinyl window, thermal break aluminum bifold door, sliding patio system, light commercial curtain wall unit, and storm enclosure panel is cut, milled, corner-crimped, glazed, and quality-inspected within our fully owned facility.
By conducting 100% in-house manufacturing—including automated insulated glass unit (IGU) assembly with robotically applied warm-edge silicone spacer bars and argon gas filling—we eliminate reliance on third-party sub-assemblers. This vertical integration allows us to execute precise 1/8-inch (3mm) custom dimensional sizing, custom structural sub-frame extrusion profiles, and rigorous quality verification before shipment.
All lock box mortises, hinge cutouts, drainage weep holes, and corner miters are executed on high-precision CNC machining centers to tolerances under ±0.1mm, guaranteeing zero frame binding upon assembly.
Instead of fragile screw-fastened jointing, our aluminum profile frame corners are hydraulically crimped over solid cast aluminum corner keys injected with two-part polyurethane structural adhesive.
Every production batch undergoes static air pressure testing, water penetration resistance checking (ASTM E331), structural deflection verification, and 10,000-cycle hardware functional trials before packing.
Detailed technical answers to common procurement, engineering, customization, and logistics inquiries.
As a specialized direct-from-factory OEM manufacturer, we offer comprehensive customization across every architectural metric: frame dimensions (sized to exact millimeter opening schedules), profile wall thickness (1.4mm to 3.0mm), thermal break insulation configurations (PA66GF25 strips), profile colors (RAL powder coating, anodizing, fluorocarbon PVDF, wood grain effect), glass specifications (double/triple glazing, Low-E coatings, tinted, reflective, smart electrochromic, laminated hurricane impact glass), and hardware brands (German Siegenia/Hoppe or heavy-duty proprietary stainless steel systems).
Aluminum is naturally a high-conductivity metal. A non-thermal break aluminum door will easily conduct heat outside in winter or inside during summer, while creating interior frame condensation. Our thermal break systems physically divide the interior and exterior aluminum extrusions using a low-conductivity glass-fiber reinforced polyamide strip (PA66GF25). This barrier breaks the thermal path, dropping overall frame U-values to below 1.2 W/m²K and entirely eliminating frame surface sweating.
Our engineered top-hung bifold systems accommodate individual panel widths up to 1200mm (3.9 ft) and panel heights up to 3500mm (11.5 ft). Overall system spans can stretch up to 16 meters using up to 8 panels folding left, right, or split bi-parting (e.g., 3+3, 5+1, 4+4, 7+1 configurations). Access passage doors can be integrated so daily entry does not require opening the entire folding system.
For hurricane-prone coastal environments (such as Florida, the Caribbean, and coastal East Asia), we produce impact-resistant bifold door systems certified under ASTM E1886/E1996 and TAS 201/202/203 standards. These units utilize heavy-wall 6063-T6 aluminum alloys, interlock mullion stiffeners, multi-point lock rods engaging directly into top and bottom tracks, and laminated safety glass featuring DuPont SGP (SentryGlas® Plus) structural interlayers.
We supply three distinct threshold extrusions: 1) Flush Recessed Thresholds designed for zero-step transition between indoor living areas and covered patios (best for ADA compliance and seamless interior design); 2) Weather-Rated Step Down Thresholds featuring integrated EPDM compression gaskets and hidden water drainage slots engineered to withstand driving rain pressures up to 750 Pa; and 3) Commercial Ramp Thresholds optimized for heavy foot traffic and wheel chairs.
Standard factory OEM production lead times range between 20 to 30 business days from the final approval of shop drawings and CAD submittals. Custom architectural powder-coating colors or special glass laminates may add 5 to 7 days. Sea freight delivery typically requires 15 to 35 days depending on the destination port (North America, Europe, Oceania, or Middle East). Knock-down (KD) packaging optimizes container space, fitting up to 300% more units per container compared to assembled systems.
Security is guaranteed through multi-point locking hardware. When the main handle is operated, heavy-duty stainless steel shoot bolts (top and bottom) drive 20mm deep into heavy track keeps. High-security anti-snap, anti-drill European profile lock cylinders are standard. All hinges, roller carriages, and guide pins are manufactured from marine-grade 304 or 316 stainless steel to prevent corrosion over long service lifespans.
Our dedicated engineering technical desk provides comprehensive B2B support: detailed AutoCAD cross-section shop drawings, 3D BIM/Revit models for building envelope integration, thermal calculations (U-Factor, SHGC, VT), static calculation reports for wind loads, structural anchor attachment details, and customized factory physical sample kits for client presentations.
Direct Factory Wholesale Pricing | Architectural Custom CAD Submittals | Worldwide Export & Project Compliance