
Factory-direct wholesale architectural envelope systems engineered for commercial, institutional, high-rise, and luxury residential infrastructure projects worldwide.

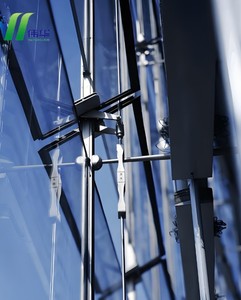


Analysis of structural advancements, thermal performance optimization, and environmental standards shaping contemporary building envelopes.
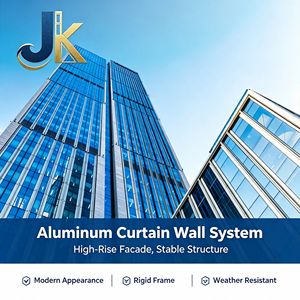
High-rise developments are rapidly shifting toward fully unitized curtain wall systems assembled and sealed under controlled factory conditions. Factory-fitted silicone seals eliminate field weather risks, reduce jobsite erection schedules by up to 40%, and deliver tighter structural alignment tolerances.
Integrating Polyamide (PA66) thermal barrier strips inside 6063-T6 aluminum structural extrusions drastically cuts heat conduction. Paired with triple-pane double Low-E coatings and argon gas fill, contemporary facades achieve overall U-factors down to 0.18 BTU/h·ft²·°F (1.0 W/m²K).
Building-Integrated Photovoltaics (BIPV) are transforming inert glass spandrels into clean power generation units. Combined with recycled low-carbon aluminum alloys, modern curtain wall factories are leading the push toward Net-Zero carbon rating certifications like LEED v4.1 and BREEAM.
When designing high-rise commercial facade systems, structural silicone sealant joint calculations must strictly satisfy ASTM C1401 standards. Wind load deflection criteria must maintain limits within L/175 for clear spans up to 13.5 feet or L/240 + 1/4" for longer spans to ensure structural seal longevity. Furthermore, thermal expansion coefficients between structural steel anchor brackets ($12 \times 10^{-6} /^\circ\text{C}$) and aluminum mullions ($23 \times 10^{-6} /^\circ\text{C}$) necessitate slotted expansion sleeve anchors at every floor slab inter-connection to absorb differential movement without glass bind or structural fatigue.
Rooted in over five decades of uncompromising fabrication standards, our manufacturing infrastructure bridges precision craftsmanship with state-of-the-art industrial automation. Rather than buying commodity components from disparate assemblers, our vertically integrated plant handles architectural profile extrusion, CNC laser cutting, automated corner welding, glass unit sealing, and structural silicone bonding under a single roof.
Every order is processed to tight 1/8-inch tolerances verified against structural engineering shop drawings, ensuring field fitting without on-site modifications or delayed installation timelines.
Our engineering quality matrix guarantees structural compliance across global building codes:
Navigating raw material dynamics, digital BIM integration, and global logistics for major commercial facade tenders.
To combat global freight volatility and minimize site damage, leading Chinese factories are shipping fully assembled unitized facade panels in custom steel cradles. Panels are sequential-numbered for direct crane-hoisting from container to slab edge.
Wholesale procurement now demands seamless integration into building information models. Architectural suppliers supply LOD 400 Revit models containing precise extrusions, thermal performance metadata, and exact anchor locations prior to extrusion tooling.
International developers are requiring complete supply chain transparency. Mill test certificates (MTC) for 6063-T6 aluminum ingots, silicone batch numbers, and environmental product declarations (EPD) are now standard contract submittals.
Detailed answers to critical engineering, manufacturing, and procurement questions asked by commercial contractors and developers.
Stick curtain wall systems are shipped as linear extruded aluminum mullions, transoms, and glass panes to be assembled piece-by-piece on the construction site. Unitized systems, by contrast, are fabricated, assembled, glazed, and sealed into complete panel units inside our factory. Unitized systems offer significantly higher quality control, faster jobsite installation, and superior resistance to wind and water infiltration, making them ideal for high-rise commercial structures.
Our facility houses custom die-making shops and automated 5-axis CNC machining centers. Based on your CAD drawings or BIM Revit models, custom extrusion dies can be engineered and sample-tested within 10 to 15 business days. Profiles are cut and welded to exact 1/8-inch (3mm) jobsite specs, accommodating geometric variations such as arch-tops, trapezoids, folded 3D panels, and sloped skylight transitions.
Our facade assemblies comply with North American ASTM standards (including ASTM E283 for air leakage, ASTM E331 for water penetration, and ASTM E330 for structural performance), European CE (EN 13830) standards, and SGCC/IGCC insulated glass certifications. Double and triple insulated glass units feature Low-E coatings, warm-edge silicone spacers, and argon gas fill engineered specifically for extreme thermal zones.
For coastal or high-humidity installations, we utilize marine-grade 6063-T6 or 6061-T6 aluminum profiles treated with AAMA 2605 compliant PVDF (Fluorocarbon) coatings containing a minimum of 70% Kynar 500 resin. This multi-coat system provides exceptional resistance to salt-fog corrosion, color fading, and UV degradation, backed by 20+ year factory finish warranties.
Typical fabrication lead times range from 30 to 45 days after engineering submittal approvals and shop drawing signatures. Ocean transport times vary by destination port (e.g., 14–22 days to US West Coast, 28–35 days to US East Coast / Europe). Standard orders are packed in heavy-duty export steel crates and sea-worthy wooden cases designed for direct jobsite crane unloading.
Yes. We operate extensive OEM and ODM partner programs supporting regional facade engineering firms, window distributors, and general building contractors across North America, Europe, Australia, and the Middle East. Partners receive custom extrusion branding, dedicated project engineering teams, and factory-direct wholesale tier pricing.
Connect with our structural facade engineering team to receive full CAD detail drawings, structural calculation reviews, physical sample kits, and complete unitized or stick curtain wall pricing schedules.