
Precision-engineered architectural skylights and high-performance casement systems designed for weather resistance, maximum daylighting, thermal efficiency, and long-term structural integrity.
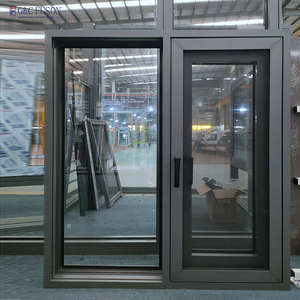
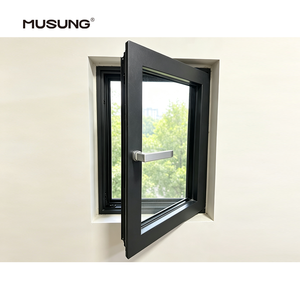
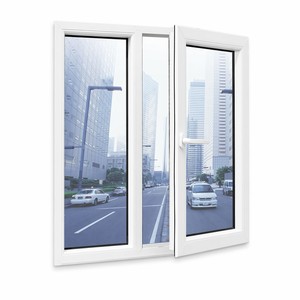
Combining 50+ years of structural glazing experience with automated OEM/ODM export logistics.
Architectural glass skylights and roof daylighting systems have evolved from passive structural openings into sophisticated building envelope components that directly dictate a facility’s thermal envelope, energy balance, structural resistance, and occupant wellbeing. As a premier China glass skylight manufacturer and global exporter, our engineering floor integrates advanced metallurgy, automation, and structural silicone glazing (SSG) to meet stringent international building standards, including ASTM E1300, EN 12150, NFRC 100/200, and Australian AS1288 requirements.
Procuring custom glass skylights directly from top-tier Chinese manufacturers provides global commercial developers, architects, facade contractors, and residential builders with an optimal balance of engineering precision, architectural versatility, and procurement cost efficiency. However, navigating the technical specifications—such as Solar Heat Gain Coefficients (SHGC), U-Factors, structural deflection, acoustic dampening, and water tightness under pressure—requires deep engineering insight.
Unlike standard vertical fenestration, glass skylights are exposed to severe environmental stressors, including direct solar radiation, thermal shock, heavy snow accumulation, wind uplift forces, and impact risks from falling debris. To guarantee long-term performance without structural fatigue or water penetration, the engineering architecture must address four core mechanics:
| Engineering Metric | Standard Fenestration | High-Performance Skylight Spec | Impact on Building Performance |
|---|---|---|---|
| U-Factor (Thermal Transmittance) | 1.8 - 2.4 W/m²K | 0.80 - 1.20 W/m²K | Prevents indoor heat loss in cold climates; cuts HVAC winter loads by up to 35%. |
| Solar Heat Gain Coefficient (SHGC) | 0.40 - 0.60 | 0.22 - 0.32 (Low-E Double/Triple Silver) | Filters infra-red solar heat while allowing optimal natural daylighting (Visible Light Transmittance > 65%). |
| Structural Deflection Limit | L/175 | L/250 to L/300 under full design load | Eliminates glass flex and seals structural perimeter against seal failure under severe wind uplift. |
| Sound Transmission Class (STC) | 28 - 32 dB | 38 - 45+ dB (Acoustic PVB Laminated) | Attenuates ambient environmental noise, torrential rain impact sounds, and urban traffic pollution. |
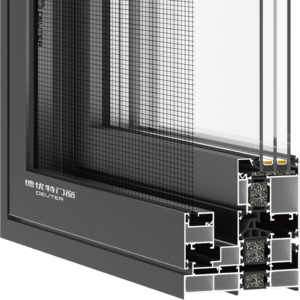
Our custom manufacturing facility achieves these elevated benchmarks by pairing 6063-T6 high-tensile extruded aluminum profiles with 25mm polyamide thermal break struts (PA66GF25). This thermal bridge disconnection prevents condensation formation on interior frames even when exterior ambient temperatures drop below freezing.
Rooted in over 50 years of structural fenestration heritage—tracing engineering workflows back to our founding in 1973 and refined over decades of global exporting—our operation integrates direct factory fabrication, precision field templating standards, and end-to-end quality validation under a single roof.
From aluminum extrusion cutting, 45° fusion corner welding, and multi-chambered thermal insulation to automated IGU double-seal glass assembly, every unit is built inside our plant. We eliminate third-party component risks.
We build precisely to your rough opening schedules in 1/8-inch increments. Whether your project calls for complex arch tops, trapezoids, pyramids, or massive walk-on roof glass, our CAD/CAM shop cuts and glazes to order.
Engineered with SentryGlas® (SGP) and PVB structural interlayers, our skylight glass units comply with hurricane impact zone testing, providing anti-shatter defense, structural foot-traffic load support, and extreme weather endurance.
Direct communication between project engineers, export procurement managers, and floor fabricators ensures zero miscommunications. Punch lists and custom schedule changes are resolved instantaneously in-house.
Skylights require flawless water management. Our engineered roof frames feature continuous EPDM gaskets, internal condensation drainage channels, and structural silicone perimeter seals rated to withstand 700 Pa water pressure.
Every glass package is packed in custom steel-reinforced A-frame wooden crates with moisture-absorbent desiccant lining, guaranteeing 100% damage-free sea freight arrival at ports across North America, Europe, Australia, and the Middle East.
As net-zero building directives and decarbonization policies take effect globally, commercial roof glazing is experiencing rapid technological evolution. B2B procurement strategies are shifting toward intelligent daylighting solutions that perform actively rather than passively.
Integrating micro-thin electrochromic layers lets occupants adjust glass tint dynamically via building management systems (BMS) or ambient sunlight sensors. This cuts peak solar heat gain on summer afternoons while keeping visible daylight high during overcast periods.
Next-generation glass skylights are combining thin-film photovoltaic solar cells directly within laminated glass panels. These semi-transparent roof structures convert solar irradiance into clean electricity while providing comfortable light diffusion for interior spaces.
By replacing conventional argon gas chambers with a microscopic vacuum gap, VIG skylight panels achieve U-factors as low as 0.40 W/m²K in profiles under 20mm thick. This lightweight thermal performance is transforming heritage glass roof retrofits.
Motorized skylight hatches fitted with integrated weather stations automatically open to provide natural stack-effect ventilation during optimal outdoor conditions and close instantly at the first drop of rain or high-velocity wind gust.
To reduce avian collisions with extensive glass canopy structures, export specifications increasingly require ceramic fritting or UV-reflective patterns visible to birds but virtually imperceptible to human occupants.
Urban rooftop terraces demand structural walk-on skylights that combine triple-laminated tempered glass with anti-slip ceramic textures, supporting live loads up to 5.0 kN/m² without compromising room lighting below.
Detailed engineering answers to the critical questions buyers ask before placing custom export orders.
Building codes worldwide (such as US IBC Chapter 24 and European EN 14449) mandate that any glass installed overhead must feature a laminated bottom pane. Our standard export glass build utilizes a toughened outer pane (for hail protection) paired with an inner laminated safety glass pane (using PVB or SGP interlayers). In the event of extreme impact breakage, the glass fragments remain securely bound to the interlayer, preventing debris from falling into the building interior.
Aluminum is a highly conductive metal. Without a thermal break, cold exterior winter temperatures transfer directly through the frame, cooling interior frame surfaces below the dew point and causing moisture condensation that damages drywall and wooden reveals. Our skylight frames incorporate 24mm to 32mm Polyamide (PA66GF25) structural insulation bars, creating an isolated thermal barrier that keeps interior frame temperatures warm and condensation-free.
Yes. Custom engineering is our core strength. Because we maintain our own automated CNC cutting and extrusion milling lines, units are manufactured precisely to your architectural schedule in 1/8-inch (3mm) increments. We regularly produce single-pitch skylights, double-pitch ridge lights, pyramid assemblies, circular domes, and roof access hatches designed for pitches ranging from flat roofs (0° pitch with internal slope kerfs) up to steep 60° slopes.
Water leakage in roof fenestration is caused by inferior sealant selection or improper flashing expansion designs. We utilize structural grade silicone sealants (such as Dow Corning / IGK high-modulus silicones) that maintain elastomeric elasticity across temperatures ranging from -40°C to +90°C. Coupled with continuous vulcanized EPDM rubber gaskets and step-glass flashing profiles, our skylight systems divert water runoff past primary seal joints.
Heavy glass units require specialized export packing. All skylight products are loaded onto heavy-duty, customized steel A-frames or fully enclosed fumigated wooden crates lined with high-density shock-absorbing foam. Moisture-absorbing desiccant packs are inserted to prevent glass bloom during ocean transit. Our ocean container loading procedures feature heavy-duty ratchet straps and steel wire bracing to eliminate movement inside the container.
We provide comprehensive engineering compliance submittal packages for architect and building inspector sign-off. Our certifications include ISO 9001 quality system management, CE compliance (EN 14351-1 / EN 12150), SGCC (Safety Glazing Certification Council for North America), NFRC thermal performance ratings, and AS2047/AS1288 structural wind-pressure reports.
Looking for a reliable OEM export partner for high-performance architectural skylights, thermal break glass roofs, or custom fenestration projects? Connect directly with our engineering team for instant project estimates, structural feasibility reviews, and detailed shop drawings.