
Choosing the best Custom Porch Enclosures in China requires more than comparing catalog prices. A suitable enclosure should match the porch’s dimensions, climate, drainage, and daily use. Coastal homes may need corrosion-resistant aluminum and stronger hardware. Colder regions may benefit from insulated frames and double glazing. Screen systems can improve airflow, while sliding glass panels provide clearer views and better rain protection. Every option has trade-offs.
A reliable evaluation begins with a detailed site survey. Measure wall openings, floor levels, roof loads, and water runoff. Ask manufacturers for material specifications, finish standards, warranty terms, and installation guidance. Factory photographs are useful, but they are not enough. Request samples, inspection records, and references from comparable projects. A professional supplier should explain wind resistance, glass safety, sealing methods, and replacement procedures in clear language. Local building requirements should also be confirmed before production.
Details matter.
A weak threshold can collect water. Poor alignment can cause drafts. Attractive hardware may still fail after repeated use. I have seen projects focus heavily on appearance while overlooking maintenance access. That mistake can become expensive. The best Custom Porch Enclosures balance comfort, durability, appearance, and practical service. They should feel stable when opened, close smoothly, and remain easy to clean after dust or heavy rain. No enclosure is perfect. However, careful measurements, transparent documentation, and honest communication can reduce avoidable problems. This guide compares key enclosure types, materials, suppliers, and selection criteria for buyers seeking dependable solutions in China.
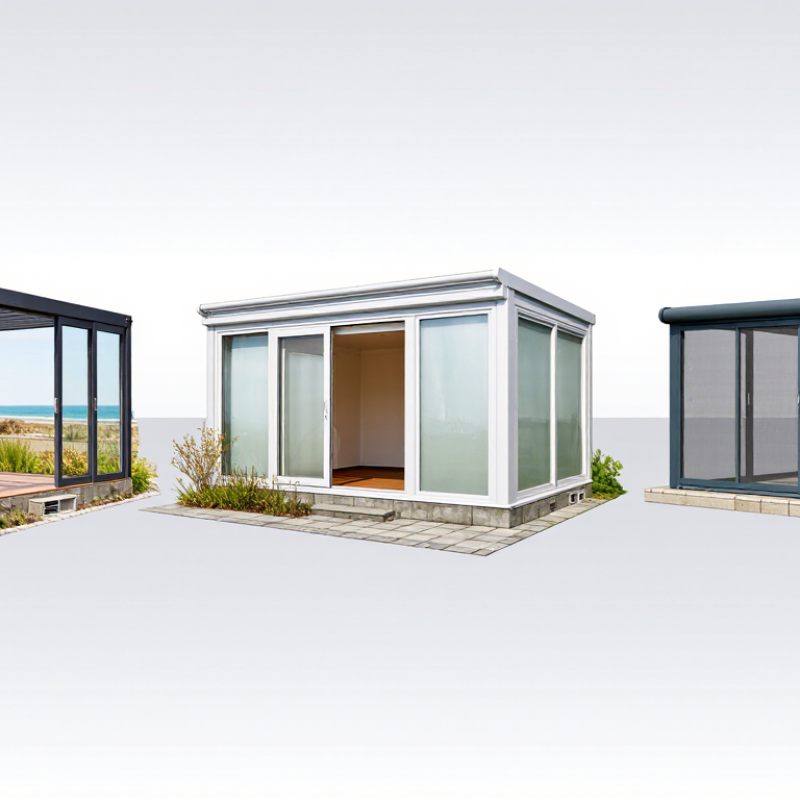
A custom porch enclosure is a made-to-measure structure that turns an exposed porch into a more usable transition space. In China, it may combine aluminum framing, glass panels, insect screens, or solid roof sections. The design follows the home’s dimensions, orientation, drainage, and daily use. Standard kits often leave awkward gaps. Custom work aims to control them.
Its purpose is practical rather than decorative. It can reduce rain splash, wind, dust, insects, and intense summer glare. With suitable ventilation, the porch may remain comfortable during warm, humid months. The enclosed space also offers a calmer entrance for families, deliveries, and outdoor seating. It is not a second living room. That distinction matters.
A dependable design begins with a careful site survey. Measure the slab, door threshold, wall condition, roof runoff, and nearby openings. Check where water will go after heavy rain. Small errors can create standing water or a door that drags. In practice, attractive drawings can fail because the existing floor is not level.
Material selection needs equal care. Tempered or laminated glazing can improve safety, while screened sections preserve airflow. Powder-coated aluminum is often chosen for its light weight and corrosion resistance, but coating quality still matters. Ask for section drawings, drainage details, hardware specifications, maintenance guidance, and applicable local compliance documents. Wind exposure and coastal air may require stronger connections or better protection. The first proposal is rarely perfect. Review it in daylight, and question anything impressive but lacking a clear function.
What Are the Best Custom Porch Enclosures in China?
Key Materials Used in Chinese Porch Enclosure Manufacturing
Custom porch enclosures in China commonly combine aluminum frames with glass panels. Aluminum is lightweight, corrosion-resistant, and easy to shape for different porch layouts. Powder-coated finishes add color and protect the frame from moisture. A poor coating, however, may fade or chip near coastal areas. Finish thickness and surface preparation deserve close inspection.
Tempered glass is widely used for side panels, sliding doors, and roof sections. It handles everyday impact better than ordinary glass and breaks into smaller pieces when damaged. Laminated glass offers another layer of protection because its inner film holds fragments together. Low-E glass can reduce heat transfer, but its value depends on orientation and local climate. Clear panels look elegant. They can also make summer rooms uncomfortable without shading.
Polycarbonate sheets are lighter than glass and resist many impacts. They suit covered roofs where weight and installation speed matter. Multi-wall sheets can improve insulation, though their edges need careful sealing. Stainless steel rollers, hinges, and screws support frequent movement. EPDM or silicone seals limit drafts and rainwater entry. Proper drainage channels matter as much as the panels. I would not judge a supplier by material names alone. Ask for thickness, test reports, coating specifications, and installation details. Small mistakes in alignment can cause noise, leaks, or difficult sliding doors.
Custom porch enclosures in China now reflect climate, apartment design, and changing outdoor habits. China’s National Bureau of Statistics reported a 66.16% urbanization rate at the end of 2023. That growth makes compact balconies and porches valuable extensions of living space.
Popular customization starts with the frame. Powder-coated aluminum suits humid regions, while thermal-break aluminum performs better in northern winters. For glazing, low-emissivity double glass can reduce heat transfer and soften street noise. Retractable screens help with insects without blocking airflow. Polycarbonate roofs cost less, but laminated glass offers a clearer and more permanent finish. IEA’s Buildings report states that buildings use about 30% of global final energy. Therefore, shading, ventilation, and glass selection deserve more attention than decorative details. Beautiful does not always mean efficient.
Drainage is often underestimated. A slight roof slope, concealed gutters, and raised thresholds help prevent rainwater entering the room. Coastal projects may need corrosion-resistant fasteners and more frequent cleaning. Wind exposure also matters, especially on high-rise balconies. Local engineers should check structure, load paths, and fire-safety requirements before fabrication.
Tips: Request a measured site survey, not only online drawings. Ask for glass specifications, drainage details, warranty terms, and maintenance access. Test a sliding panel yourself. It may feel smooth today, but weak rollers often reveal problems later. One practical compromise is choosing stronger hardware while simplifying the roof finish.
What Are the Best Custom Porch Enclosures in China?
How to Evaluate Chinese Porch Enclosure Suppliers
Choosing a Chinese porch enclosure supplier requires more than comparing prices. Review their project history, production capacity, and technical drawings. Ask for photos of completed enclosures in similar climates. A coastal project needs stronger corrosion protection than an inland installation. Check aluminum thickness, glass specifications, drainage design, roof load, and connection details. These small details often reveal real engineering ability.
Request samples before placing a large order. Inspect corner joints, sliding tracks, seals, and surface finishes by hand. A reliable supplier should explain tolerances, packaging methods, installation steps, and after-sales support clearly. Ask whether drawings can be adjusted for your porch dimensions. Confirm inspection procedures and production timelines in writing. Video factory tours can help, but they are not complete proof. An independent inspection may still be worthwhile.
Tips: Compare at least three suppliers. Ask for references and recent test reports. Check how quickly they answer technical questions. Vague replies are warning signs. Do not judge quality from catalog images alone. I would also test a small order first, because even careful evaluation can miss communication problems. This approach costs more time, but it can expose weak seals, inaccurate measurements, or poor packaging before the main shipment.
When ordering custom porch enclosures in China, begin with accurate site measurements and clear drawings. Include porch width, roof height, drainage points, and preferred opening directions. Local suppliers can adjust aluminum frames, screens, glass panels, and insulated roofs to your climate. Ask for material grades, coating thickness, glass specifications, and wind-load calculations. Do not rely on attractive photos alone. A detailed quotation should separate products, packaging, shipping, installation, and replacement parts.
Installation quality depends on preparation. Confirm whether the crew will check the wall structure before drilling. Uneven floors can create gaps under sliding panels, while poor sealing may cause leaks during heavy rain. Experienced installers usually use level tools, expansion joints, weather-resistant sealant, and protected drainage channels. Request installation drawings before production. Translation errors happen. I once noticed a door-opening direction changed after a drawing revision, which would have caused a serious access problem.
Tips: Ask for a physical sample before full production. Check frame corners, powder coating, gasket softness, glass edges, and hardware movement. Photograph each package before opening it. Compare delivered parts with the approved list. Test every door and screen after installation, especially after one rainy day. Minor scratches may be repairable, but warped frames or missing drainage parts need immediate written records. Keep the inspection simple and specific.
| Enclosure Option | Best Use | Typical Materials | Indicative Price Range (USD/m²) |
Typical Production Time | Main Advantages | Important Ordering and Quality Checks |
|---|---|---|---|---|---|---|
| Aluminum-Framed Glass Enclosure | Four-season porches, balconies, patios, and residential extensions | Powder-coated aluminum profiles, tempered safety glass, EPDM or silicone seals | Approximately $180–$450 | About 4–8 weeks after approved drawings | Good durability, low maintenance, strong weather protection, and flexible glazing options | Confirm profile wall thickness, glass safety certification, drainage design, coating specification, and complete shop drawings before production |
| Thermal-Break Aluminum Enclosure | Cold or hot climates where improved indoor comfort is required | Thermal-break aluminum profiles, insulated glass units, weather seals, and insulated roof panels | Approximately $300–$650 | About 6–10 weeks after technical approval | Better insulation and condensation control than standard aluminum framing | Check thermal-break continuity, insulated-glass spacer design, low-temperature seal performance, and declared U-value data where applicable |
| uPVC-Framed Enclosure | Budget-conscious residential porches and moderate-climate applications | Multi-chamber uPVC profiles, galvanized reinforcement, double glazing, and weather seals | Approximately $150–$350 | About 4–8 weeks after approved measurements | Competitive cost, good thermal performance, and relatively simple maintenance | Verify internal steel reinforcement, corner welding quality, hardware operation, UV resistance, and dimensional stability |
| Frameless Sliding Glass Enclosure | Seasonal use, views, terraces, and areas requiring wide opening panels | Tempered or laminated safety glass, aluminum top and bottom tracks, rollers, and locking hardware | Approximately $220–$500 | About 5–9 weeks after final site dimensions | High visibility, flexible opening arrangement, and a modern appearance | Confirm glass thickness, edge finishing, roller load rating, track drainage, panel alignment, and finger-safe operation |
| Retractable Screen Enclosure | Warm-weather porches where insect protection and ventilation are priorities | Aluminum screen frames, fiberglass or polyester mesh, guide tracks, and optional motorized systems | Approximately $80–$220 | About 3–6 weeks after design confirmation | Improves airflow, reduces insects, and can be opened when full enclosure is unnecessary | Check mesh openness, UV resistance, track smoothness, screen tension, motor voltage, and manual override function |
| Insulated Roof and Wall System | Porches requiring better solar control, rain protection, and year-round use | Aluminum or steel support framing, insulated sandwich panels, glass walls, and flashing systems | Approximately $250–$600 | About 6–10 weeks after structural confirmation | Improved shading, water resistance, and thermal comfort compared with a fully glazed roof | Review roof slope, panel joint sealing, flashing details, gutter capacity, structural loading, and local drainage conditions |
| Ordering Stage | Applicable to every custom porch enclosure | Approved dimensions, layout drawings, material schedule, hardware list, and packing plan | Not applicable | Allow 3–7 business days for drawing review in a typical project | Reduces measurement errors, specification gaps, and later change costs | Request site photos, opening dimensions, section drawings, finish samples, glass specifications, warranty terms, and a written list of included and excluded items |
| Pre-Production Approval | Projects with irregular openings, roof connections, or multiple enclosure sections | Final shop drawings, connection details, drainage details, and hardware schedule | Not applicable | Usually 2–5 business days for customer comments and approval | Provides a final reference for manufacturing and installation | Verify all opening sizes, handing directions, panel numbers, roof pitch, tolerances, color codes, glass type, and fixing points before signing approval |
| Factory Quality Inspection | Before shipment from China | Finished profiles, glass, hardware, seals, fasteners, packaging, and accessories | Inspection commonly arranged before final payment | One inspection day is often sufficient for a small or medium order | Identifies visible defects and missing components before dispatch | Measure representative dimensions, inspect coating uniformity, check glass labels and edge condition, operate every hardware type, count components, and photograph packed goods |
| Packaging and Shipping Check | Long-distance sea or land transportation | Protective film, corner protection, foam, crates, pallets, moisture barriers, and carton labels | Packaging cost is normally quoted separately or included in the order price | Allow approximately 1–3 days for final packing after inspection approval | Reduces scratching, glass breakage, corrosion, and installation confusion | Use numbered packages, moisture-resistant protection, shock protection for glass, and a packing list that matches the approved drawings |
| Installation Preparation | Before installers or contractors begin assembly | Prepared slab, structural supports, waterproofing interface, tools, fasteners, and access equipment | Installation labor varies by location and complexity | Site preparation may require 1–5 working days | Improves alignment, waterproofing, and installation speed | Confirm the base is level and structurally adequate; do not rely on enclosure frames to correct major building errors or unsupported loads |
| Installation and Sealing | Final assembly on site | Anchors, brackets, setting blocks, gaskets, compatible sealants, flashing, and drainage components | Typical installation duration: 1–5 working days for a small or medium porch | Depends on site access, size, weather, and preparation | Ensures the enclosure performs as designed | Check plumb and level, anchor spacing, glass setting blocks, sealant continuity, weep holes, track drainage, door clearances, and movement allowances |
| Final Acceptance Test | After installation and before handover | Doors, windows, screens, roof drainage, seals, locks, and operating hardware | Not applicable | Allow 1–2 hours for a detailed visual and operational review | Confirms that the finished enclosure is complete and usable | Operate every panel and lock, inspect scratches and dents, test water drainage, check visible gaps, confirm accessories, record defects, and retain completion photographs |
| Documents to Retain | For future maintenance, claims, and replacement parts | Approved drawings, invoice, packing list, inspection report, installation record, care instructions, and warranty | Not applicable | Collect before final project closure | Makes maintenance and dispute resolution easier | Keep final dimensions, material specifications, glass information, finish details, spare-parts list, warranty scope, and supplier contact records without relying only on verbal agreements |
It is a structure measured for a specific porch. It may use aluminum frames, glass panels, screens, or solid roof sections. The design considers dimensions, drainage, orientation, and daily use. It creates a useful entrance area. It is not a second living room.
It can limit rain splash, wind, dust, insects, and strong summer glare. Screens can preserve airflow during warm, humid months. The space may suit outdoor seating, deliveries, or a quieter entrance. Comfort still depends on ventilation and shading.
Workers should measure the slab, threshold, wall condition, roof runoff, and nearby openings. They must identify where water flows after heavy rain. A small error can create standing water or a dragging door. Level floors matter more than attractive drawings.
Aluminum frames are light and easy to shape. Tempered or laminated glass can improve panel safety. Polycarbonate roofing may reduce weight and simplify installation. Screens support airflow, while sealed joints help limit drafts and leaks.
Tempered glass handles ordinary impacts better than standard glass. Laminated glass holds fragments together if damaged. Low-emission glass may reduce heat transfer, depending on orientation and climate. Clear panels look bright. They may also create uncomfortable summer heat.
It should separate products, packaging, shipping, installation, and replacement parts. Request section drawings, drainage details, hardware specifications, and maintenance guidance. Ask about glass thickness, coating quality, and wind-load calculations. Photos alone are not enough.
Confirm that workers inspect the wall before drilling. They should use level tools, weather-resistant sealant, expansion joints, and protected drainage paths. Check that sliding panels sit evenly without large gaps. Poor sealing often appears during heavy rain.
Ask for a physical sample before full production. Check frame corners, coating surfaces, gasket softness, glass edges, and moving hardware. Photograph each package before opening it. Test every door and screen after installation, preferably after rain. Small scratches may be repairable. Missing drainage parts deserve immediate written records.
Custom Porch Enclosures are practical architectural solutions designed to extend living space, improve weather protection, and create a more comfortable transition between indoor and outdoor areas. In China, manufacturers commonly use aluminum, glass, stainless steel, insulated panels, and durable synthetic materials to balance strength, appearance, energy efficiency, and maintenance needs. Buyers can often customize enclosure size, roof style, window and door configurations, ventilation, lighting, insulation, colors, and decorative details according to the building’s structure and intended use.
When evaluating Chinese suppliers, customers should review material specifications, manufacturing capabilities, design support, quality-control procedures, communication efficiency, and experience with similar projects. A clear quotation should define dimensions, components, finishes, packaging, delivery terms, installation responsibilities, and after-sales support. Before accepting the completed enclosure, inspect measurements, surface quality, seals, drainage, hardware operation, structural stability, and overall alignment. Careful planning, supplier comparison, professional installation, and a documented quality check can help ensure that the finished porch enclosure is safe, attractive, durable, and suited to the local climate.