
Architectural Bay Windows do more than project beyond a wall. They can draw daylight into a room, frame a garden view, and create a useful ledge or reading nook. Yet their performance depends on more than appearance. Climate, orientation, glazing, frame material, and installation all affect comfort and energy use. A beautiful bay can still feel cold beside the glass.
The U.S. Department of Energy’s Energy Saver guidance estimates that heat gain and loss through windows account for about 25%–30% of residential heating and cooling energy use in the United States. This is a national estimate, not a universal figure; local climate and building design matter. For comparisons, the National Fenestration Rating Council’s labels provide useful measures such as U-factor and solar heat gain coefficient. Buyers should also confirm which ratings apply in their market. Details matter.
This guide explores ten bay window types, from classic canted and box designs to bow, oriel, and angled variations. It considers shape, likely room use, glazing choices, and practical trade-offs—not just curb appeal. A deep bay may offer more interior space, but it also needs careful structural planning and weather sealing. Some options suit compact rooms; others can overwhelm a narrow façade. Not everywhere. The right choice is rarely the most dramatic one. Use these comparisons as a starting point, then check project-specific specifications with a qualified designer or window professional.
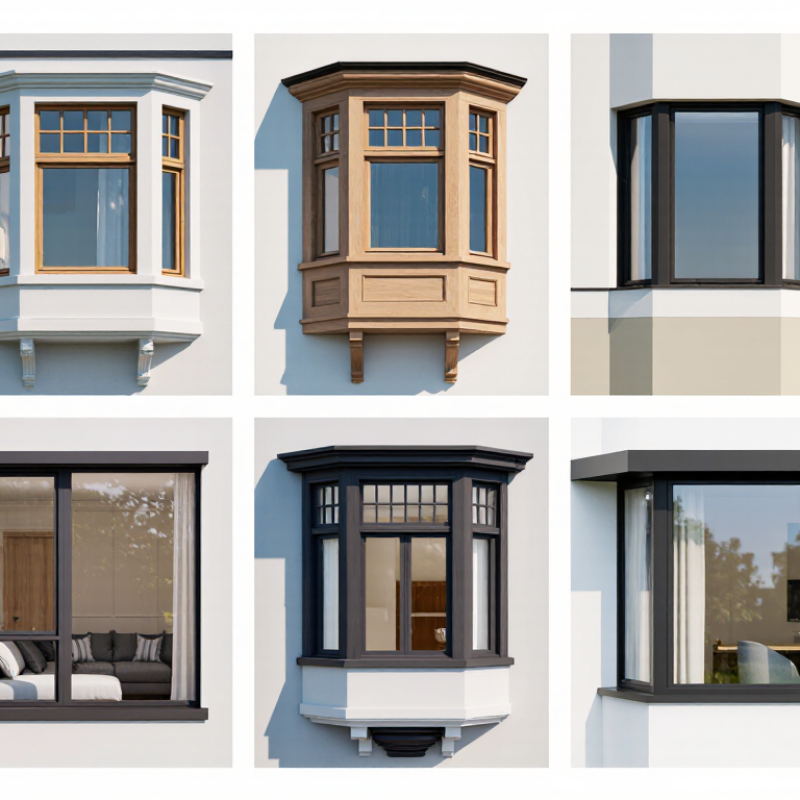
In architectural design, a bay window projects outward beyond the main wall of a building. Its glazed panels create a small recess or nook inside, while bringing daylight deeper into a room. The projection may use angled sides, a square plan, or a gentle curve. The shape matters. A bow window usually has several curved panels, while a bay window can have distinct angles.
A bay is defined by its relationship to the wall, not by one fixed style. Its structure may rest on brackets, extend from a floor, or sit beneath a small roof. These details affect both appearance and practical performance. A deep sill can hold a cushion or a row of plants, but the added glass may make the area feel colder in winter. That part is easy to underestimate. Good design considers orientation, glazing, support, and how the window meets the existing facade.
Tips: Check the exterior projection and interior sill depth together. Ask how the window will be supported and sealed. Compare daylight at different times of day; a bright morning view can become harsh afternoon glare. A simple sketch helps, though it rarely captures the whole feeling of the room.
Bay windows are not one fixed design; their shape, projection, and support affect both appearance and performance. An angled bay uses straight sections, often meeting at three or five sides. A box bay has a squarer outline and can create a compact seat or display ledge. Curved bays use several narrow panes to form a softer arc. The extra joints need careful sealing. Not just appearance.
Projection describes how far the window extends beyond the wall. A shallow projection may add daylight without taking much floor space. A deeper one can create a reading nook, but it adds weight and catches more wind. Support may come from brackets, a structural cantilever, or a foundation beneath the window. The right choice depends on wall construction, opening size, and local weather exposure. Do not assume decorative trim carries the load.
For buyers comparing options across regions, request a section drawing that shows frame depth, bearing points, drainage, and insulation. Ask how the sill sheds rain and how joints can be serviced after installation. These details are easy to overlook in a glossy image. Measurements should be checked at the opening, not copied from a plan alone. Even good drawings leave questions. A bay that looks elegant in a showroom may feel cramped or leak-prone in a real wall; a site review can reveal that gap.
How bay windows differ by shape, projection, and support
The chart compares indicative projection depths in inches. These are broad planning ranges, not code requirements; actual dimensions depend on the design, structure, climate, and local regulations. Canted and box bays are typically angular, bow and circular bays use multiple glazed faces, and deeper oriel and walk-out bays may require brackets, posts, or other structural support.
Bay windows vary with climate, structure, and local building traditions. Common forms include the angled canted bay, with flat glass panels meeting at sloped sides; the square box bay; and the curved bow bay, made from several narrow windows. A polygonal bay adds more facets, while a semi-hexagonal version creates a sharper outline. These shapes can catch changing daylight across a room.
Other familiar types include the oriel, which projects from an upper floor on brackets; the corner bay, which opens views along two walls; and the turret bay, often forming part of a rounded tower. A French-style bay may pair tall glazed doors with a shallow projection. Some designs incorporate a built-in window seat, while others use deep reveals for shade. These labels can overlap. A bay described as “box” in one region may be called “square” elsewhere, so drawings matter more than names.
Tips: Check the wall structure, drainage, and local weather exposure before choosing a shape. South- or west-facing glass can overheat a room; deep eaves or suitable glazing may help. Measure furniture clearances, too. A wide sill looks inviting, but it may leave little room for a radiator or curtains. There is no perfect bay for every home, and that is worth remembering.
Top 10 Architectural Bay Window Types for Global Buyers
Bay windows combine a projecting shape with materials that must handle weather, weight, and daily use. Canted bays use angled side panels, while box bays have square corners and broad glass areas. Bow windows form a gentler curve from several window units. Oriel bays project from upper floors and need secure structural support. The shape changes everything. A deep timber frame feels warm, but needs regular coating checks in wet climates. Aluminum frames are slim and resist corrosion when properly finished. Small details matter.
Look closely at frame joints, glazing, and the roof above the projection. Timber, aluminum, uPVC, and composite frames each behave differently as temperatures change. Insulated glass can improve comfort, but its performance depends on the complete window assembly and correct installation. Check that flashing directs rain away from wall joints. Support brackets or a designed floor structure may be needed for heavier bays. These details are easy to overlook, and replacement can be awkward once the interior trim is finished.
Tips: Ask for frame sections, glass specifications, and installation drawings before ordering. Confirm local wind, rain, and temperature conditions with a qualified professional. Inspect seals and drainage paths after installation. A beautiful bay is not automatically a durable one; sometimes the proposed design deserves a second look.
Comparing bay window types starts with the room, wall, and view—not appearance alone. A box bay has flat front and side panels, often creating a deep sill for plants or seating. Canted bays use angled sides and suit many traditional façades. Bow windows curve across several glazed panels, bringing in broad, softened views. Small distinction, big effect.
Oriel, polygonal, and circular bays can add character, but their shapes affect framing, roof details, and installation complexity. Garden windows project farther and may offer useful shelf space, yet they need careful attention to weather exposure and support. Check the clear opening, frame material, glazing performance, and how the bay connects to the existing wall. Terms can vary between suppliers and regions, so compare drawings and specifications rather than relying on labels.
Project conditions matter. In a windy or rainy location, ask how joints, flashing, and drainage are designed. For upper floors, confirm that the structure can carry the added load with a qualified local professional. A polished rendering can hide awkward interior proportions. Measure furniture and walkways before choosing a projection depth. There is no universal winner; a modest canted bay may work better than a dramatic bow in a compact room. I would still revisit the choice after reviewing a full-scale layout.
Bay-window terminology varies by region, and some designs combine more than one feature—for example, a canted bay may also include a window seat. Compare the geometry, structure, glazing, drainage, and local code requirements for each project.
| No. | Bay Window Type | Typical Plan Form | Common Architectural Use | Structural Considerations | Key Comparison Points for Buyers |
|---|---|---|---|---|---|
| 1 | Canted Bay | A central front window with two angled side windows, commonly forming a three-sided projection. | Frequently used on residential façades, especially at ground or upper-floor level. | The projecting assembly needs suitable support and weatherproof junctions where it meets the wall. | Compare the projection depth, side-window angles, frame material, and how the head, sill, and side joints are flashed. |
| 2 | Square Bay | A rectangular projection with a flat front and returns at right angles to the main wall. | Works well where a room benefits from a wider, more regular extension of floor or sill space. | May require a designed floor or wall support system; the load path depends on the building structure. | Check overall width and projection, corner detailing, support strategy, and the impact on usable interior space. |
| 3 | Bow Window | A shallow curved or faceted projection made from several window units arranged in a broad arc. | Creates a softer façade profile and a wider outward view than a simple three-panel arrangement. | Curved assemblies can involve multiple joints, so frame alignment and water management need careful detailing. | Confirm whether the curve is genuinely curved or formed from angled units, and compare panel count, glass sightlines, and replacement access. |
| 4 | Polygonal Bay | A projection with three or more flat faces; common layouts include five- or seven-sided forms. | Used to add façade depth and daylight to living areas, stair halls, or feature rooms. | Each change of plane creates a junction that must be coordinated with the structure, insulation, and exterior envelope. | Compare the number and angle of faces, frame corner details, roof or head treatment, and the complexity of installation. |
| 5 | Segmental Bay | A curved projection based on part of a circle, often expressed as a shallow arc. | Can suit traditional or contemporary façades where a rounded outline is preferred. | The supporting construction and curved perimeter need to be coordinated with the selected frame and wall system. | Ask for the plan radius or approved setting-out drawings; compare glazing availability, joint layout, and installation tolerances. |
| 6 | Oriel Bay | An upper-storey bay that projects from the wall and is supported by brackets, corbels, or another designed support. | Commonly used to add space, light, and architectural emphasis above ground level. | Support, connections, and the wall below must be designed for the project loads; local structural review may be required. | Check the support design, attachment to the building, weather protection, and any local planning or heritage restrictions. |
| 7 | Turret or Curved Corner Bay | A rounded or many-sided projection that may extend vertically through one or more storeys. | Used as a prominent corner feature or to bring daylight into rooms on adjoining elevations. | Multi-storey versions require coordination of floor edges, vertical framing, roof junctions, and movement between building elements. | Compare storey height, corner geometry, structural interfaces, access for maintenance, and the detailing of the top and base. |
| 8 | Full-Height Bay | A bay glazed over most or all of the room height, sometimes incorporating fixed glass and operable sections. | Used to maximize daylight and create a strong connection between the interior and the exterior view. | Large glazed areas require appropriate support, safety glazing where required, and careful control of heat loss and solar gain. | Compare glass specification, frame performance, opening locations, safety requirements, shading needs, and local energy-code compliance. |
| 9 | Bay with Integrated Window Seat | A bay whose interior sill or built-in bench provides a seating area beneath or beside the windows. | Often selected for bedrooms, living rooms, reading areas, and other spaces where a usable niche is desired. | Seat construction should account for insulation, condensation risk, access to operable windows, and any concealed services. | Check seat depth and height, storage access, sill insulation, window-opening clearance, and whether the seat is included in the supplied scope. |
| 10 | Roofed Bay | A projecting bay with its own small roof or canopy, which may be flat, pitched, or shaped to suit the building. | Useful where the façade design calls for a defined cap and where the bay needs a dedicated weathering detail. | The roof-to-wall and roof-to-window junctions need coordinated flashing, drainage, and structural support. | Compare roof pitch and material, drainage direction, flashing details, insulation continuity, and compatibility with the main roof or façade. |
Common types include canted, box, bow, polygonal, semi-hexagonal, corner, oriel, and turret bays. Some designs also include built-in seats.
A box bay has a flat front and side panels. A canted bay has angled sides. Small distinction, big effect.
A modest canted bay may fit better than a deep bow window. Measure walkways and furniture clearances before choosing.
Ask a qualified local professional to check whether the structure can carry the added load. The support details matter.
Wind and rain make joints, flashing, and drainage important. South- or west-facing glass may also overheat a room.
Not always. A box bay may be called square elsewhere, so compare drawings and specifications. Names can blur.
Check furniture, walkways, curtains, and radiator space. A wide sill looks inviting, but it can take up useful room.
Review the clear opening, frame material, glazing, wall connection, and installation details. I might still rethink the choice after seeing a full-scale layout.
Architectural Bay Windows are window assemblies that project outward from a building’s exterior wall, creating extra interior space and bringing in light from multiple directions. Their design can be understood through the shape of the projection, its depth, the number and angle of window sections, and the way the structure is supported. Common forms found around the world include angled, box-shaped, curved, oriel, and canted designs, each suited to different architectural styles and spatial needs.
Materials and construction details influence a bay window’s appearance, durability, insulation, and maintenance requirements. Frames may be made from wood, metal, vinyl, or composite materials, while roof, glazing, and support choices affect performance and installation. For global buyers comparing options for a project, important considerations include climate, building style, available space, structural requirements, energy efficiency, and local construction practices. A careful comparison helps identify a bay window type that balances visual appeal with practical performance.