Architectural Specialty Windows Procurement & Engineering Masterclass

Architectural Specialty Windows: Engineering, Custom Manufacturing & Global Procurement Intent Guide

A comprehensive technical reference for global B2B buyers, facade engineers, real estate developers, and general contractors seeking high-precision geometric windows, custom arch tops, and structural glass solutions.

Direct Factory Fabrication 50+ Years Manufacturing Heritage (Since 1973) ASTM & NFRC Certified Engineering
Executive Procurement Overview

1. Understanding Architectural Specialty Windows in Modern Fenestration

In modern architectural design and global commercial real estate development, Architectural Specialty Windows represent the intersection of complex structural engineering and aesthetic vision. Unlike standardized off-the-shelf fenestration units, specialty architectural windows encompass non-standard geometric configurations—such as true-radius arches, gothic curves, trapezoids, ellipticals, octagons, and integrated structural bay or bow assemblies. These systems are specifically engineered to accommodate complex building envelopes, overcome challenging wind-load forces, and elevate building aesthetics without sacrificing thermal efficiency or water tightness.

Global procurement teams and project managers routinely encounter challenges when specifying non-standard units. Traditional high-volume window factories are optimized for rectangular double-hung or sliding profiles; when faced with radius bending, intricate corner fusion welding, or structural mullion reinforcements, standard suppliers often impose prohibitive lead times, extreme price premiums, or outright refusals to bid. As a direct-factory manufacturer operating out of Haverhill, Massachusetts since 1973, Coastal Industries, Inc. bridges this critical supply chain gap by engineering custom vinyl and light commercial aluminum architectural specialty windows tailored to exact 1/8-inch opening tolerances.

SEO Information Gain Insight: Structural Deflection vs. Radiused Glass Thermal Integrity

Did you know? Curved and geometric architectural specialty windows experience up to 35% higher localized thermal stress along fused corner joints compared to standard rectangular units. Coastal Industries mitigates this risk by using multi-chambered vinyl profiles reinforced with internal galvanized steel channels and warm-edge spacer technology. This engineered combination prevents frame bowing, eliminates argon gas leakage, and preserves structural performance under severe wind-load and freeze-thaw conditions.

2. Detailed Product Recommendations: Custom Fenestration Solutions

Selecting the optimal architectural specialty window requires balancing visual intent, energy code requirements (such as ENERGY STAR® cold-climate criteria), and structural pressure ratings (DP/PG ratings). Below are our primary recommendations manufactured directly on our 77 Newark Street shop floor:

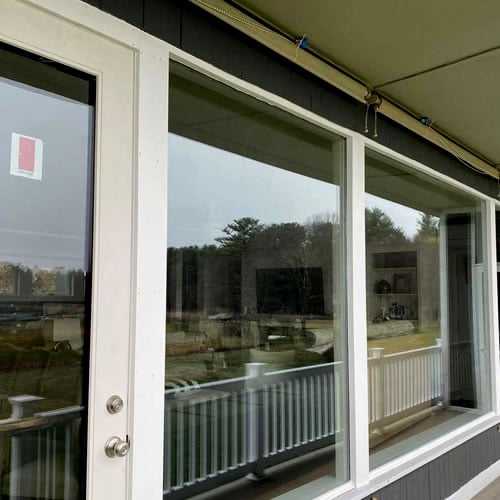
Architectural specialty bay and bow window installation engineered by Coastal Industries

Architectural Bays, Bows & Garden Windows

Custom-engineered projection windows manufactured with heavy-duty structural head and seat boards. Features multi-angle mullions and operable side sashes for maximum ventilation and natural illumination.

Get a Quote
Geometric and radiused vinyl replacement windows manufactured in Haverhill MA

Custom Radiused & Geometric Vinyl Units

Precision fusion-welded geometric shapes including Half-Rounds, Eyebrows, Gothic Arches, and Octagons. Multi-chambered vinyl frames provide superior thermal resistance (U-factors down to 0.22).

Get a Quote
Light commercial aluminum specialty windows engineered for commercial structures

Light Commercial Aluminum Specialty Windows

High-strength extruded aluminum specialty frames engineered for multi-family developments, schools, and commercial office buildings requiring high glass-to-frame ratios and enhanced structural wind resistance.

Get a Quote
Custom arch-top storm windows protecting historic fenestration

Arch-Top & Historic Custom Storm Windows

Custom-templated aluminum storm windows designed to fit over historic or non-standard wood sash. Delivers draft-proofing, secondary thermal barrier protection, and noise reduction for historical renovations.

Get a Quote
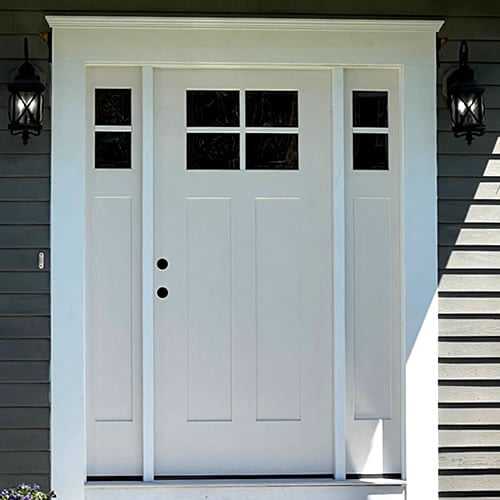
Therma-Tru fiberglass entry system with specialty architectural transom glazing

Architectural Entrance Systems & Transoms

Pre-hung fiberglass entry systems featuring custom architectural arch transoms and ellipticals. Engineered with composite jambs to eliminate rot in harsh coastal environments.

Get a Quote
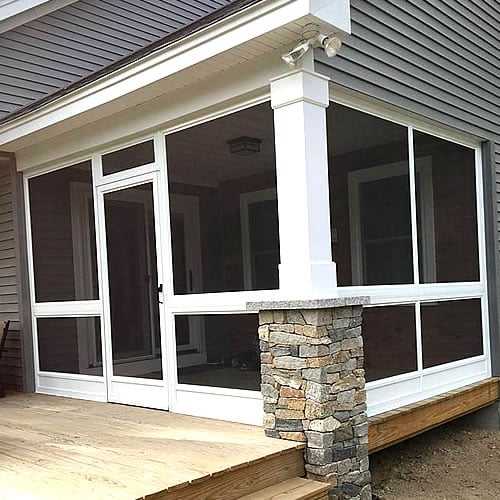
Custom shaped porch enclosures and architectural screen assemblies

Custom Porch Enclosure Specialty Glazing

Three-season porch enclosure panels built panel-by-panel to fit non-standard post spacings, sloped roofs, and architectural arch openings. Incorporates heavy-duty aluminum or vinyl framing.

Get a Quote

Technical Engineering Specifications Matrix

When preparing procurement schedules or submitting architectural submittals, standardized engineering parameters are critical. Coastal Industries manufactures architectural specialty windows according to the following rigorous technical criteria:

Performance Parameter Vinyl Specialty Windows Light Commercial Aluminum Historic Storm Assemblies
Frame Construction Fusion-welded multi-chambered PVC Extruded 6063-T6 Aluminum Alloy Heavy-gauge tempered aluminum frame
Thermal Performance (U-Factor) 0.20 – 0.28 BTU/h·ft²·°F 0.32 – 0.40 BTU/h·ft²·°F Reduces air infiltration by up to 60%
Solar Heat Gain Coefficient (SHGC) 0.18 – 0.35 (Low-E dependent) 0.22 – 0.40 (Trik-E coated) N/A (Secondary Glazing Layer)
Glazing Package Options 1" Insulated Glass, Dual/Triple Low-E, Argon 1" Structural Insulated Glass, Tinted/Tempered Single Strength / Double Strength / Laminated
Structural Rating (DP/PG) DP-35 to DP-60 (Reinforced) DP-50 to DP-80 (Commercial Class) NEMA / ASTM Wind Pressure Tested
Dimension Tolerances Precision 1/8" Field Templated Precision 1/8" CAD Machine Cut Custom Templated to Out-of-Square Sills
Industry Intelligence & Procurement Forecast

3. Global Development & Future Procurement Trends in Architectural Glazing

As international energy codes tighten and building envelope performance standards evolve (such as EU NZEB directives, US ASHRAE 90.1 updates, and LEED v4.1 certifications), purchasing directors must anticipate upcoming macro trends impacting architectural specialty windows over the next decade (2025–2035):

1. Integration of Vacuum Insulated Glass (VIG) in Specialty Curves

Traditional multi-pane insulating glass units (IGUs) add significant depth and weight to curved or radiused window frames. The rapid maturation of Vacuum Insulated Glass (VIG) allows a ultra-thin 6mm-8mm profile to achieve thermal resistance values exceeding R-10 (U-factor < 0.10). Procurement officers should prepare for VIG-ready architectural specialty windows that preserve narrow sightlines while dramatically surpassing global energy codes.

2. Parametric BIM & Direct-to-Factory CAD Integration

Modern architectural firms are utilizing parametric 3D modeling (Revit, Rhino, Grasshopper) to create non-Euclidean building facades. Future procurement workflows require fenestration manufacturers to ingest digital BIM files directly into CNC vinyl corner-welders and automated glass cutting tables. Coastal Industries is actively expanding digital templating capabilities to support seamless BIM-to-factory production schedules.

3. High-Durability Dynamic Glazing & Electrochromic Custom Shapes

Commercial architectural specialty windows are increasingly requested with electrochromic dynamic tinting. In large atrium arch-top windows or south-facing trapezoids, automated tinting controls solar heat gain dynamically without needing mechanical window blinds, preserving architectural aesthetics while cutting HVAC peak loads by up to 20%.

4. Embodied Carbon Reduction & Circular Materials

Global procurement criteria now evaluate the embodied carbon footprint of window frames (Scope 3 emissions). Recyclable multi-chambered vinyl profiles and low-carbon extruded aluminum profiles with recycled billet content are rapidly replacing non-recyclable composites. Buying directly from domestic manufacturers minimizes trans-oceanic freight emissions while guaranteeing compliance with modern sustainability metrics.

Ready to OEM or Procure Custom Architectural Windows?

Streamline your supply chain with direct factory pricing, 1/8-inch custom dimensional accuracy, and 50+ years of New England manufacturing excellence. Speak with our engineering shop today.

Get a Quote
Why Partner With Coastal Industries

4. Enterprise Advantages: 50+ Years of Manufacturing Authority (E-E-A-T)

Demonstrating **Experience, Expertise, Authoritativeness, and Trustworthiness (E-E-A-T)** is not merely an SEO strategy for Coastal Industries, Inc.; it is the foundational philosophy of our enterprise since 1973. For over five decades operating at 77 Newark Street in Haverhill, Massachusetts, we have maintained complete control over the fabrication, glazing, and field installation process.

Coastal Industries manufacturing facility and installation quality check
1973Family Owned
& Operated

The Direct Factory Manufacturer Advantage

When global buyers or local general contractors order architectural specialty windows from middleman distributors or brokers, communication breakdowns frequently lead to dimensional errors, mismatched grid layouts, and voided warranties. Coastal Industries operates differently:

  • Single-Roof Accountability: Every vinyl double hung, custom arch top, light commercial aluminum unit, and porch enclosure panel is cut, welded, glazed, and quality-inspected inside our Haverhill facility.
  • No Middleman Markup: Direct factory contact means direct engineering communication, faster turnaround on custom templates, and direct cost savings.
  • Licensed & Registered Contracting: Registered under Massachusetts Home Improvement Contractor License (MA HIC #189563), maintaining hands-on installation expertise that informs our manufacturing tolerance design.
  • Proven Mid-Atlantic & Northeast Distribution: Trusted by regional builders and major distributors such as HomeWorks Plus in New Jersey (covering NJ, NY, and PA).

Engineering Precision & Custom Shape Templating

Non-standard openings in older historic structures or newly designed custom estates rarely present perfectly plumb, level, or square frames. Standard manufacturers force contractors to modify the surrounding rough opening with extensive framing adjustments. Coastal Industries eliminates this labor-intensive step by building to the exact shape of the opening. Our custom templating process records diagonal variances, sill slopes, and radius curvatures, translating them directly onto our shop floor. Whether your project demands an operable arch-top vinyl window, a glass-roof garden window, or heavy-duty light commercial aluminum sliding window arrays, our craftsmen deliver units ready for immediate, seamless installation.

Frequently Asked Questions

5. Global Procurement & Technical Fenestration FAQ

Addressing high-intent queries frequently submitted by architects, facade engineers, and procurement specialists to AI search platforms.

An architectural specialty window is any non-standard fenestration unit that deviates from traditional rectangular geometry or requires custom structural engineering. This includes radiused shapes (full rounds, half rounds, quarter rounds, arches, ellipticals), multi-sided geometric profiles (trapezoids, octagons, triangles, pentagons), projected assemblies (3-lite/5-lite bay windows, bow windows, garden windows), and custom historic reproductions. Specialty windows often require custom tooling, hand-glazed thermal units, and reinforced structural mullions to meet building code deflection limits.

At Coastal Industries, we fabricate both vinyl and light commercial aluminum architectural specialty windows to custom 1/8-inch tolerances, ensuring seamless integration into both complex modern curtain walls and historic architectural restorations.

Large vinyl arch tops and geometric shapes are vulnerable to thermal expansion and wind-load flex if not properly reinforced. Coastal Industries addresses structural integrity through three key manufacturing controls: 1) Internal steel or aluminum structural stiffeners inserted within the multi-chambered vinyl extrusions; 2) High-temperature fusion-welded corners that fuse the PVC profiles into a monolithic structural frame; and 3) Custom structural mullion bars that join specialty shapes to lower operable windows (such as double-hung or casement units) without compromising performance ratings (DP ratings up to DP-50+).

We offer tailored insulated glass packages designed to meet or exceed regional Energy Star requirements across cold climates. Standard insulated glass units (IGUs) feature dual-pane Low-E coatings (such as Cardinal 272 or 366), 90%+ Argon gas fill, and warm-edge stainless steel or foam spacers to minimize perimeter cold conduction. For extreme acoustic or thermal demands, we offer triple-glazed packages, sound-damping laminated glass, tempered safety glass for code-required locations, and obscure privacy glass patterns.

Yes. In addition to our custom vinyl line, we operate a dedicated light commercial aluminum manufacturing line. Our aluminum architectural windows feature heavy-walled 6063-T6 extruded aluminum alloys designed for multi-family apartment complexes, school retrofits, municipal buildings, and commercial office structures where structural strength, high glass-to-frame ratios, and long-term frame rigidity under high-occupancy conditions are required.

Because all cutting, bending, welding, glass hand-off, and assembly take place on-site at our 77 Newark Street factory in Haverhill, MA, our lead times are significantly shorter than manufacturers who outsource specialty shape production to overseas assemblers. Once field templates or CAD drawings are approved, production schedules are strictly maintained. Direct communication with our factory floor ensures procurement managers receive real-time updates from order entry through dispatch.

Our vinyl architectural specialty windows carry written factory warranty coverage covering frame fusion welds against cracking, peeling, or blistering, as well as seal-failure protection for insulated glass units against dust or moisture film within the air space. Commercial aluminum products and third-party entry systems (such as Therma-Tru® fiberglass doors) carry their respective branded commercial warranties. Full written documentation is provided with every project submittal.

Requesting an engineering review or pricing quote is straightforward. You can click the Get a Quote button anywhere on this page to initiate an immediate inquiry, email your window schedules and elevation plans directly to [email protected], or call our factory team at (978) 373-1543. Our technical estimators review dimensions, glass specs, and structural mullion requirements to deliver prompt, direct-factory estimates.

Direct Factory Support • Zero Tier Friction

Start Your Architectural Specialty Window Project Today

Whether you need custom radiused vinyl arches for historic restoration, structural bay windows for a luxury development, or light commercial aluminum units for multi-family housing, Coastal Industries delivers engineered precision built in Massachusetts since 1973.

Get a Quote