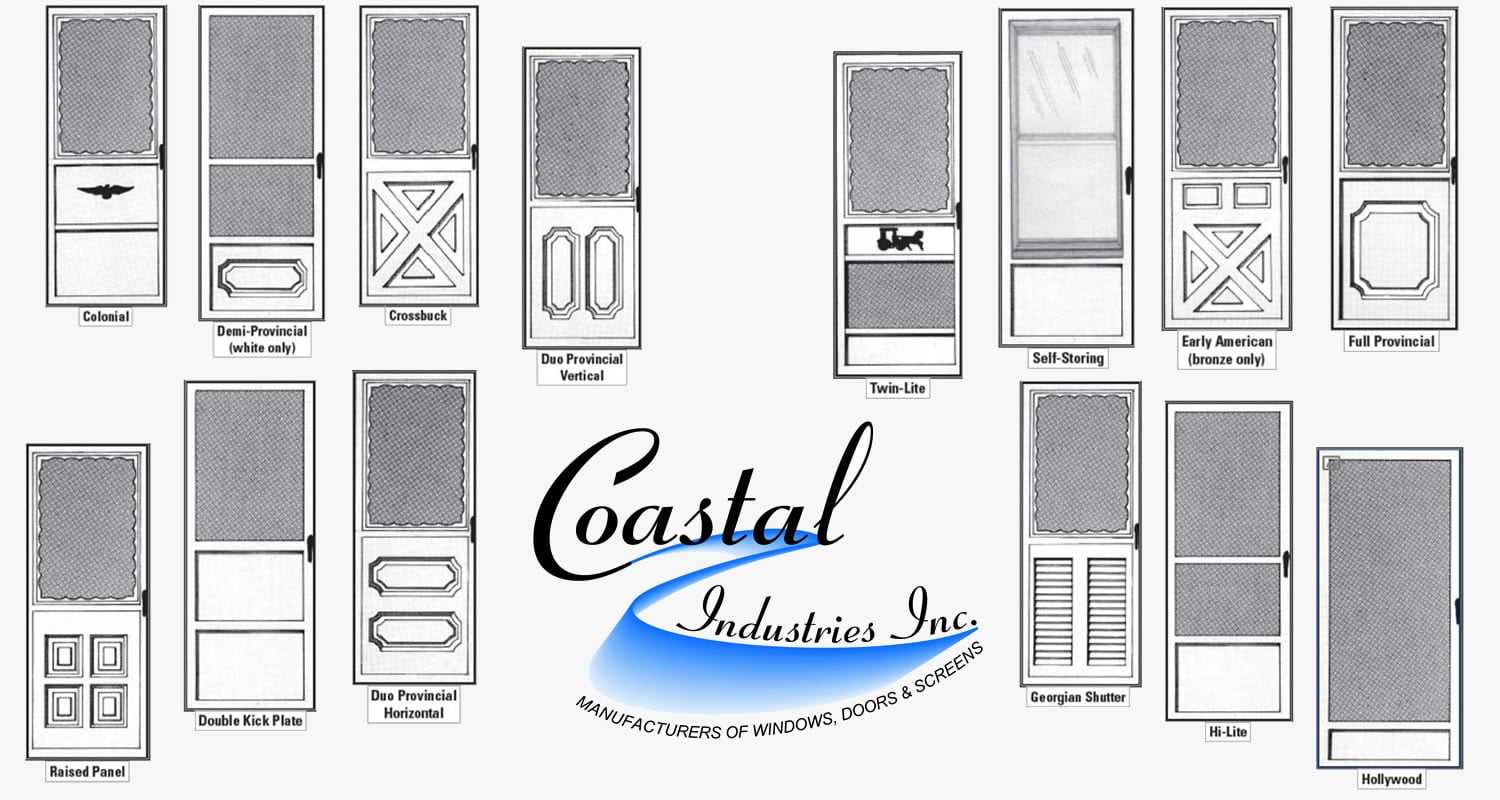
Heavy-Duty Storm Protection Built for Extreme Climates
Coastal Industries, Inc. designs and manufactures premium architectural-grade aluminum storm doors, custom arch-top entrance protection, and combination storm/screen systems. Built with high-tensile 6063-T5 extruded aluminum alloy, our doors deliver superior structural integrity, energy efficiency, and weather resilience for global residential and commercial applications.
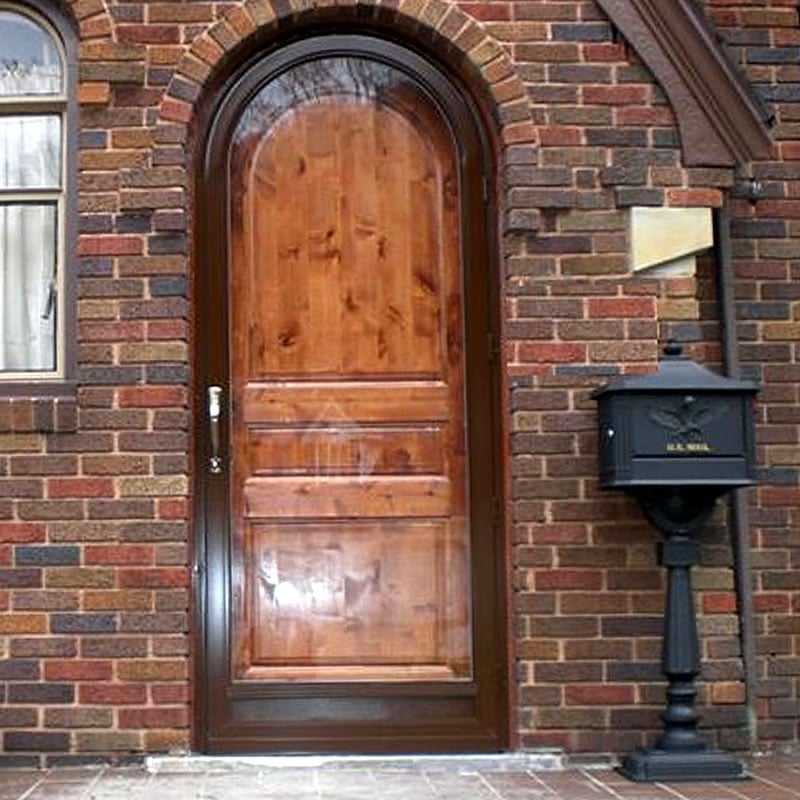
Arch Angle All-Aluminum Custom Storm Doors
Standard store-bought doors often fail to accommodate non-standard, curved, or historic entryway geometry. Our custom arch-top storm doors are precision-machined to exact template dimensions, offering seamless aesthetic integration while creating a durable thermal shield against harsh coastal weather and winter drafts.
Every custom unit utilizes color-matched aluminum retainer clips, heavy-gauge corner gussets, and stainless steel hardware to prevent corrosion and ensure decades of reliable operation.
Architectural Storm Door Styles
Available in four structural configurations engineered to meet diverse security, ventilation, and aesthetic requirements.
Full View
Features near full-length glass panels held with color-matched aluminum clips. Glass and screen inserts are easily interchanged per seasonal requirements.
Two-Lite
Upgraded design with a structural center mullion bar. Houses independent top and bottom glass/screen inserts for flexible ventilation options.
Self-Storing
Eliminates the need for insert storage. The top glass panel remains stationary while the bottom panel glides upwards toward the arch line over a permanent outer screen.
Half View
Reinforced lower section with solid heavy-duty aluminum panels. Ideal for high-traffic entryways, child/pet safety, and heightened physical security.
Material & Construction Standards
Manufactured to rigid quality control specifications, ensuring exact tolerances and structural compliance for international procurement buyers.
Master Frame & Frame Hardware
- Extrusion Alloy: 6063-T5 extruded aluminum alloy with minimum tensile strength of 22,000 PSI.
- Frame Dimensions: Master frame face width ≥ 2.0", frame depth ≥ 1.0", average wall thickness 0.045".
- Corner Assembly: Mitered joint construction joined by heavy corner gussets and stainless steel pop rivets.
- Weatherstripping: Continuous wool pile weather-seal integrated into head and side Z-Bar flanges.
- Expander & Sweep: Bottom expander channel featuring adjustable vinyl or steel weather sweep up to 5/8" extension.
Glass & Screen Insert Engineering
- Glazing Systems: Tempered Safety Glass or shatter-resistant Plexiglass set with marine-grade vinyl glazing gaskets.
- Insect Screen Mesh: Premium 16 x 18 fiberglass mesh conforming to Federal Specification RR-W-365.
- Kickplate Protection: Embossed or corrugated aluminum sheet (minimum 0.030" thickness) bonded with weather-resistant cement.
- Continuous Hinge: Full-length heavy-duty piano hinge integrated into the side Z-Bar for uniform load distribution.
- Complete Hardware Kit: Stainless steel fasteners, pneumatic door closer, wind chain assembly, and push-button latch set.
Combination Storm & Screen Door Systems
Our heavy-duty combination doors provide flexible year-round defense. Integrated structural mullion channels feature precise Rivnut positioning so retainer clips and machine screws never obstruct closer or safety chain mounting.
Designed with a precision manufacturing tolerance of ±1/16", our screen and glass inserts are fully interchangeable across units of identical nominal dimensions, simplifying maintenance for large-scale multi-family and commercial facilities.