Technical Sizing & Specification Guidelines

Window & Door Measuring Guides

Standardized field measurement protocols for international procurement, OEM manufacturing, and precise architectural installation.

Technical field measurement inspection for custom window units
1/8"Precision Sizing Standard
Precision Engineering

Why Exact Field Measuring is Critical for Custom Fenestration

In high-performance architectural fenestration, precise dimensioning is the foundational requirement for long-term structural integrity, thermal efficiency, and water tightness. Unlike mass-market standard sizes, custom vinyl, aluminum, and storm window assemblies manufactured by Coastal Industries are fabricated to exact project specifications with strict 1/8-inch (3.17mm) engineering tolerances.

Accurate field measurement prevents structural binding during frame expansion, eliminates air infiltration pathways, and ensures uniform load distribution across triple and dual-pane insulated glass units. For overseas procurement managers, commercial builders, and window dealers, adhering to standardized measuring protocols eliminates costly field retrofits and project timeline delays.

Thermal Seal Integrity

Eliminates perimeter gaps, ensuring peak Energy Star performance under severe climate loads.

Structural Alignment

Prevents sashes from racking or binding within out-of-square masonry and timber openings.

Factory-Direct Precision

Multi-chambered vinyl profiles are automated-cut and welded to the exact millimetre specs supplied.

Zero Field Modification

Ensures seamless drop-in installation without compromising frame structural warranties.

Standardized Guidelines

Technical Measurement Guides by Product Category

Utilize our three-point dimensioning methodology (Width, Height, and Corner Diagonal Verifications) to capture structural rough openings accurately prior to placing factory production orders.

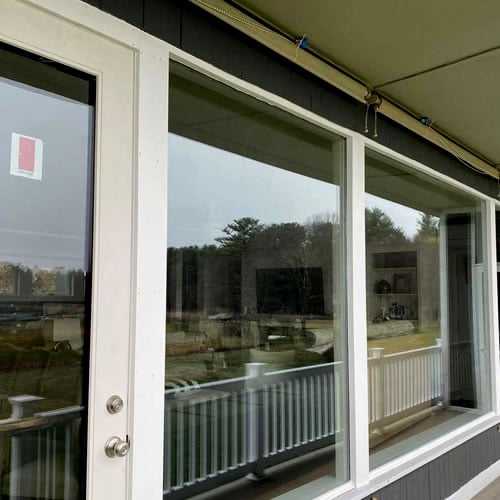
Prime Fenestration Vinyl prime window measurement guide and sizing specifications

Prime Window Sizing Protocols

Designed for double-hung, single-hung, casement, awning, and fixed picture window replacement projects.

  • Width Dimensioning: Measure horizontal distances between jambs at top, middle, and bottom. Record the smallest measurement.
  • Height Dimensioning: Measure vertically from the highest point of the sill to the head jamb across left, center, and right. Use the shortest figure.
  • Squareness Check: Measure diagonal distances corner-to-corner. A discrepancy over 1/4" indicates architectural racking requiring jamb shimming.
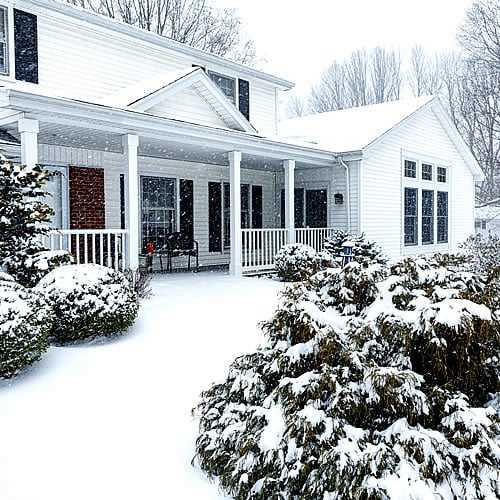
Storm Protection Storm window and exterior storm door measurement parameters

Storm Window & Door Tolerances

Essential sizing procedures for secondary weather protection barriers, storm doors, and screen assemblies.

  • Blind Stop Clearance: Ensure a minimum flat mounting depth of 3/4" along exterior wood blind stops for master frame seating.
  • Outside Opening Width: Measure between exterior trim casing edges where the storm unit frame will mount.
  • Sill Angle Pitch: Calculate exterior sill slope degree to properly select bottom expander trim and drainage weeping setup.
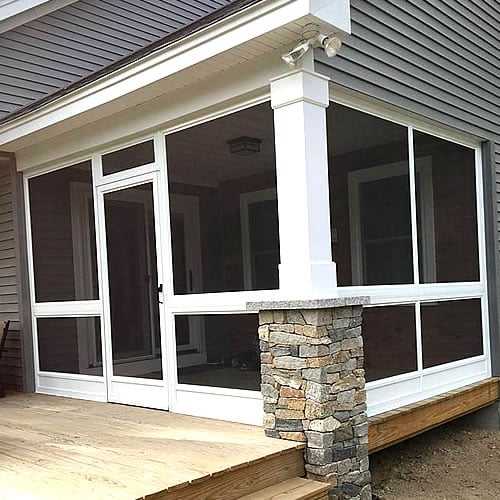
Enclosures & Doors Porch enclosure panels and vinyl sliding door measurement specifications

Porch Enclosures & Patio Doors

Detailed measurement steps for multi-panel seasonal porch enclosures and heavy-duty sliding patio doors.

  • Post-to-Post Clearances: Measure net structural openings between support columns at high and low elevations.
  • Threshold Elevation: Evaluate finished flooring height, sill pan clearances, and exterior water shedding drops.
  • Header Deflection: Inspect load-bearing headers for sags to ensure sliding door roller tracks remain level and operationally smooth.
Factory Direct Supply

B2B Procurement & Engineering CAD Support

Coastal Industries supports commercial architects, overseas importers, and volume distributors with dedicated CAD validation, custom extrusion design reviews, and heavy-duty export crating.

01
1

Dimensional Audit

Our engineering division cross-checks submitted field schedules against elevation drawings and structural load requirements.

02
2

CAD Approval

Production CAD shop drawings are created for buyer sign-off, confirming glass thickness, thermal breaks, and hardware options.

03
3

CNC Fabrication

Vinyl and aluminum extrusions are cut and welded using automated CNC machinery guaranteeing sub-millimeter unit accuracy.

04
4

Export Packaging

Finished windows and door systems are ocean-freight packaged and crate-reinforced for damage-free global delivery.

Get Catalog