
What Is a Commercial Aluminum Sliding Door?
Commercial Aluminum Sliding Doors are engineered entrance systems designed for busy buildings, not oversized residential doors. They combine aluminum frames, glass panels, rollers, tracks, seals, and locking hardware. The result is a wide opening with controlled movement and efficient use of floor space. Picture a hospital lobby at 8 a.m., with staff, visitors, and carts passing through continuously. The door must move smoothly, remain stable, and resist daily impact.
Architect and universal-design expert Ron Mace stated, “The power of universal design is that it embraces diversity and brings people together.” This idea fits commercial sliding doors well. Properly specified systems can support accessibility, visibility, natural light, and safer traffic flow. However, the door itself does not guarantee performance. Opening width, glass selection, drainage, wind exposure, operator settings, and maintenance all matter. A beautiful entrance can still fail when its track collects grit.
Experienced installers usually inspect the wall structure before recommending a system. They also check threshold conditions, emergency movement requirements, security needs, and expected traffic volume. Automatic operators may improve convenience, but sensors require careful positioning and regular testing. Manual systems can be dependable, although heavy use may expose weak rollers or poor alignment.
The details deserve attention.
This topic also needs honest reflection. Aluminum is durable and recyclable, yet manufacturing still consumes energy. Glass improves daylight, but it can increase heat gain without suitable performance specifications. Therefore, choosing Commercial Aluminum Sliding Doors involves balancing appearance, access, security, energy behavior, and long-term service—not simply selecting the lowest initial price.
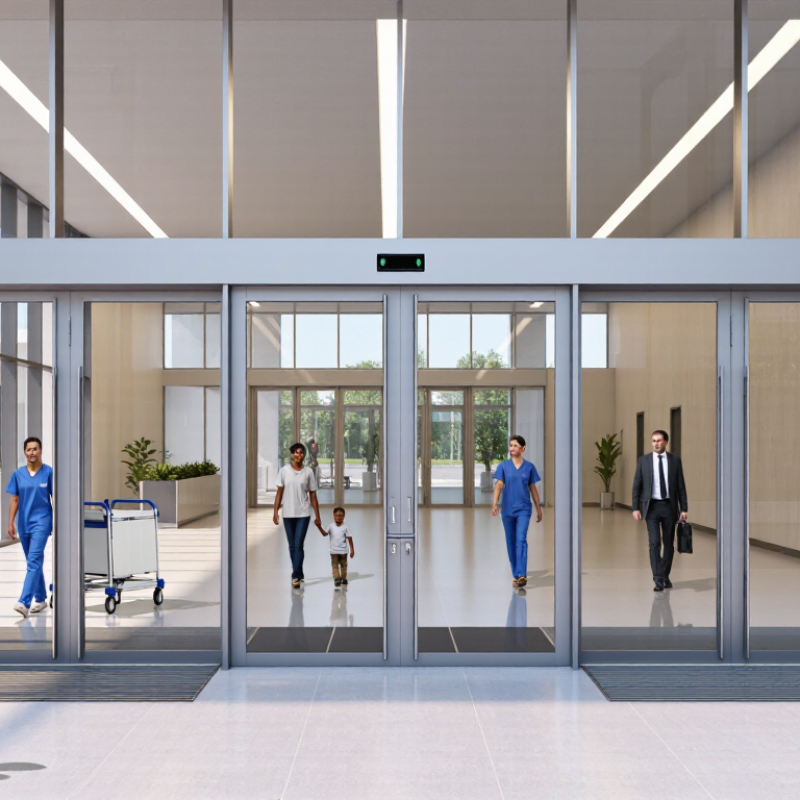
A commercial aluminum sliding door is a large, horizontally operating entrance system designed for frequent public or staff use. Its aluminum frame provides structural strength with relatively low weight. The system usually includes tempered or laminated glass, rollers, tracks, interlocking meeting stiles, and weather seals. Some models use thermally improved frames and low-emissivity insulating glass. These features reduce drafts, condensation, and indoor temperature swings.
The U.S. Energy Information Administration’s 2018 Commercial Buildings Energy Consumption Survey shows that space heating and cooling represent roughly two-fifths of commercial building energy use. Door performance therefore affects more than appearance. Air leakage matters. So does solar heat gain. The U.S. Department of Energy recommends evaluating glazing, frame conduction, and installation quality as part of the complete building envelope.
Core specifications should include air infiltration, water resistance, structural performance, thermal transmittance, and operating-cycle durability. The National Fenestration Rating Council provides standardized ratings for several fenestration performance values, helping buyers compare tested products. Accessibility also requires careful attention to opening force, threshold height, clear width, and handle position. A smooth track is essential. Dirt quickly changes that result. Field experience shows that rollers, drains, and seals often receive less attention than the aluminum finish. That is a weakness. A wide glass panel may look impressive, yet poor alignment can create noise, drafts, and difficult operation within months.
| Data Dimension | Typical Specification or Definition | Practical Function and Commercial Value |
|---|---|---|
| Definition | A commercial aluminum sliding door is a door system designed for business, institutional, retail, hospitality, healthcare, and public facilities. Its panels move horizontally along tracks instead of swinging into the opening. | It provides controlled access while conserving floor space and supporting frequent daily use. |
| Primary Frame Material | Extruded aluminum profiles are used for the main frame, sash, tracks, and related structural components. | Aluminum offers low weight, corrosion resistance, dimensional stability, and relatively simple maintenance. |
| Operating Configuration | Common layouts include single sliding, bi-parting, telescopic, and pocket sliding configurations. | The layout can be selected according to available wall space, required opening width, traffic flow, and accessibility needs. |
| Opening Direction | Door panels travel parallel to the wall or fixed glazing within a designated track zone. | The system avoids the swing arc required by hinged doors, which is useful in busy corridors and compact entrances. |
| Typical Glazing | Glazing may consist of tempered safety glass, laminated safety glass, insulated glass units, or other code-compliant glass types. | Glass selection affects safety, thermal performance, acoustic control, daylight, visibility, and privacy. |
| Safety Glazing | Tempered or laminated safety glass is commonly specified where building codes require improved impact safety. | Tempered glass breaks into smaller granules when fractured, while laminated glass is held together by an interlayer after breakage. |
| Track and Roller System | The assembly normally includes an upper or lower track, rollers, guides, stops, and adjustment hardware. | Properly sized rollers and accurately aligned tracks help provide smooth movement and reduce wear, noise, and operating effort. |
| Manual Operation | Manual doors are moved by hand and may include pull handles, recessed pulls, or assisted closing hardware. | They are suitable for areas with moderate traffic or where automatic activation is unnecessary. |
| Automatic Operation | Automatic systems use a powered operator, sensors, control units, safety devices, and adjustable opening and closing settings. | They support hands-free access, improve traffic flow, and can assist accessibility when correctly installed and maintained. |
| Access Control Compatibility | Depending on the system design, commercial sliding doors can be integrated with card readers, keypads, intercoms, electric locks, and building-management controls. | Integration helps manage authorized entry and supports security procedures in commercial facilities. |
| Weather Resistance | Exterior systems may use perimeter seals, interlocking meeting stiles, drainage provisions, and weather-resistant finishes. | These features help limit air infiltration and water penetration, although performance depends on design, installation, and site exposure. |
| Thermal Performance | Thermal performance depends on frame design, glazing type, edge spacers, seals, and installation quality. Thermally improved or thermally broken frames can reduce heat transfer. | Better thermal control can improve indoor comfort and reduce heating or cooling demand. |
| Acoustic Performance | Sound reduction is influenced primarily by glass thickness, laminated glass construction, air gaps, seals, and the overall installation. | Suitable specifications can help reduce exterior noise in offices, hotels, healthcare spaces, and public buildings. |
| Security Features | Security options may include multi-point locks, hook bolts, anti-lift devices, reinforced interlocks, laminated glass, and monitored access controls. | The selected combination helps resist unauthorized entry and prevents panels from being lifted out of their tracks. |
| Surface Finishes | Common aluminum finishes include anodized surfaces and powder-coated surfaces in a range of standard or project-specific colors. | Finishes protect the aluminum surface and allow the door system to coordinate with the building design. |
| Accessibility Considerations | Accessible installations may require suitable clear opening widths, low operating forces, detectable hardware, safe thresholds, and compliant activation controls. | These provisions help users with mobility, strength, or reach limitations move through the entrance more safely. |
| Common Commercial Applications | Typical applications include store entrances, office buildings, shopping centers, hotels, hospitals, schools, airports, transit facilities, and interior room divisions. | The system is adaptable to both public-facing entrances and controlled interior circulation areas. |
| Space Efficiency | Sliding panels require lateral stacking or parking space but do not need a conventional door swing area. | This can improve usable floor area and reduce conflicts with furniture, displays, corridors, or pedestrian routes. |
| Maintenance Requirements | Routine care generally includes cleaning glass and frames, inspecting seals and hardware, removing debris from tracks, checking rollers, and testing safety devices. | Regular maintenance helps preserve smooth operation, safety, weather resistance, and service life. |
| Key Selection Factors | Important factors include opening dimensions, traffic volume, panel weight, wind exposure, climate, glazing performance, security level, accessibility, automation, and local code requirements. | A correctly matched system improves reliability and reduces the likelihood of premature repairs or replacement. |
It is a large entrance system that moves horizontally on rollers and tracks. It suits busy offices, clinics, lobbies, and retail spaces.
Aluminum provides strength with relatively low weight. It resists corrosion and can reduce structural load during installation.
Tempered or laminated glass improves safety and durability. Low-emissivity insulating glass can reduce heat transfer and indoor temperature swings.
Review air leakage, water resistance, structural strength, thermal transmittance, and operating-cycle durability. Tested ratings make comparisons more useful.
Thermal breaks, insulating glass, and reliable weather seals can reduce drafts and heat transfer. Installation quality matters just as much.
Check opening force, threshold height, clear width, and handle position. The door should move smoothly without excessive effort.
Clean tracks regularly and inspect rollers, seals, drains, and alignment every quarter. Small stones can cause noise and resistance.
Tracks collect dust, while rollers may wear under carts, sand, or heavy traffic. More glass is not always better.
Measure the clear opening carefully and review site conditions with an experienced installer. Rushed measurements can cause expensive rework.
Specify safety glazing and controlled closing where pedestrian traffic is dense. A wide panel may look impressive, yet poor alignment can create hazards.
Commercial Aluminum Sliding Doors are practical building entrances made with lightweight, corrosion-resistant aluminum frames and sliding glass or panel sections. Unlike hinged doors, they open by moving horizontally along tracks, making efficient use of limited floor space. Their main components typically include the frame, door panels, rollers, guide tracks, handles, locks, seals, and optional closers or access-control features. Together, these parts support smooth movement, reliable operation, weather resistance, and controlled access.
These doors are commonly used in offices, retail stores, hotels, schools, healthcare facilities, restaurants, and other commercial buildings where frequent traffic and a modern appearance are important. Their advantages include durability, low maintenance, wide openings, natural light, and flexible design options. However, they may require regular track cleaning, roller inspection, seal replacement, and adjustment to prevent noise or difficult operation. When selecting a system, building owners should consider opening size, traffic volume, security, energy efficiency, glass or panel type, accessibility, safety features, installation conditions, and long-term maintenance requirements.