Commercial Fenestration Solutions

Aluminum Window and Door Products & Light Commercial

AAMA CW-PG30 certified thermal barrier aluminum windows, commercial double-hung, double-slide units, and heavy-duty sliding doors manufactured in MA, USA for commercial developments and global export.

Precision Engineering Since 1973

Heavy-Duty Thermal Barrier Aluminum Systems

Coastal Industries, Inc. manufactures high-performance architectural aluminum window and sliding door systems engineered for rigorous commercial, multi-family, and architectural procurement requirements. Utilizing 6063-T5 extruded aluminum alloy and poured-in-place polyurethane thermal break technology, our commercial products deliver superior structural load-bearing capacity, extreme weather tightness, and long-term thermal efficiency.

AAMA CW-PG30 Certified

Rigorously tested under North American Fenestration Standards (NAFS AAMA/WDMA/CSA 101/I.S.2/A440-11) for commercial building code compliance.

Advanced Thermal Isolation

High-density polyurethane thermal break barriers completely isolate interior and exterior profiles, preventing condensation and cold transfer.

1/8-Inch Precision Manufacturing

Every commercial aluminum unit is custom cut, welded, glazed, and quality-inspected at our Haverhill plant to exact project dimensions.

Commercial Series Catalogue

Architectural Aluminum Series & Specifications

Comprehensive thermal barrier fenestration solutions designed for contractors, commercial developers, architects, and international building material importers.

Horizontal Rolling Series

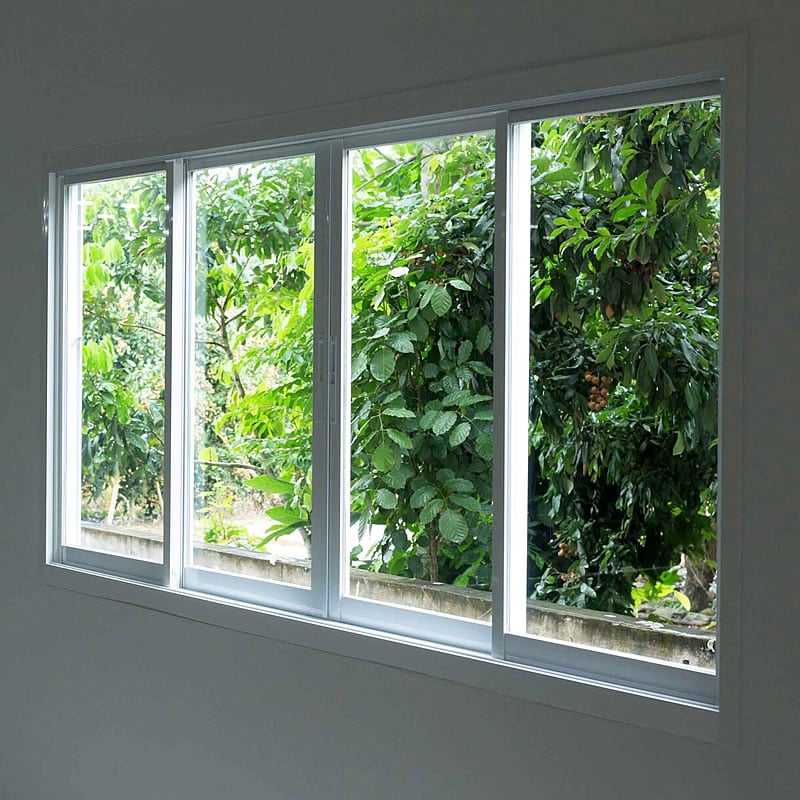
S/1500 Double Slide Thermal Barrier Window

The Series 1500 is a thermally improved horizontal rolling window designed for multi-family residential buildings, commercial offices, and educational facilities requiring superior durability and condensation resistance.

Engineering Specifications:

  • Frame Depth & Wall Thickness: 3 1/4" deep profile, heavy-gauge 6063-T5 aluminum alloy (0.062" minimal wall thickness).
  • Thermal Break Technology: Polyurethane poured-in-place thermal barrier with rigid vinyl parting stops.
  • Insulated Glass: Standard 7/8" dual-sealed insulated glass utilizing wrap-around marine vinyl gaskets.
  • Hardware: Steel ball-bearing wheels in adjustable nylon housings with automatic spring-action latching mechanisms.
  • Weathersealing: Dual perimeter weatherstripping with Fin-seal and Poly-bond flexible vinyl.
S/1500 Double Slide Thermal Barrier Aluminum Window
S/1300 Double Hung Thermal Barrier Commercial Window
Heavy-Duty Commercial Double Hung

S/1300 Double Hung Thermal Barrier Window

Engineered specifically for schools, industrial buildings, and commercial retrofits. Tested and certified to rigorous North American Fenestration Standard (NAFS) CW-PG30 performance requirements.

Engineering Specifications:

  • AAMA Rating: Class CW-PG30 1422 x 2324 (56" x 91 1/2")-H certified.
  • Heavy Sill Profile: Reinforced 0.078" wall thickness sill section for enhanced water management under high wind-driven rain.
  • Balance System: Spiral balances equipped with high-durability nylon swivel shoes for smooth operation.
  • Finish Options: Electrostatic baked acrylic enamel in White or Commercial Quaker Bronze.
Architectural Sliding Patio Doors

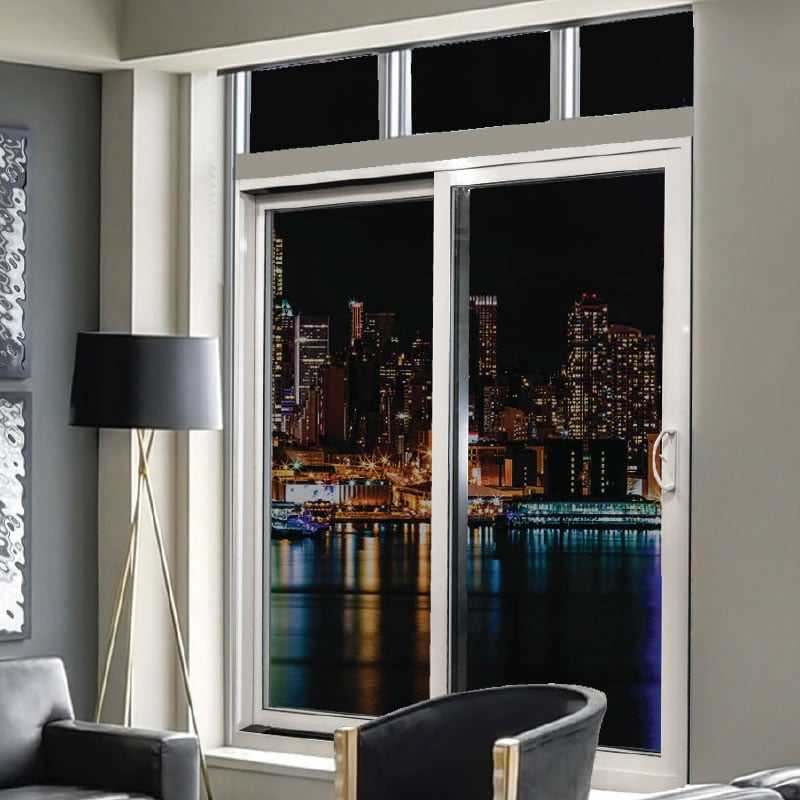
S/2021 Thermal Barrier Architectural Sliding Door

The 2021 Series represents an advanced, highly flexible aluminum sliding patio door system capable of continuous glass facades, multi-panel spans, and high structural load performance.

Engineering Specifications:

  • Configuration Flexibility: Configurable up to six panels wide with fixed/operable layouts, transoms, and sidelites.
  • Jamb & Frame: Dual thermally broken 4 9/16" jamb profile with corner-seam construction.
  • Insulated Glass: 1" insulating glass units featuring Super Spacer warm-edge technology.
  • Structural Ratings: Interlock and rail structural performance options from LC-40 up to CW-60 ratings.
S/2021 Architectural Thermal Barrier Sliding Patio Door
Series 850 Horizontal Double Slide Aluminum Window
Light Commercial & Enclosure Systems

Series 850 Horizontal Double Slide Windows

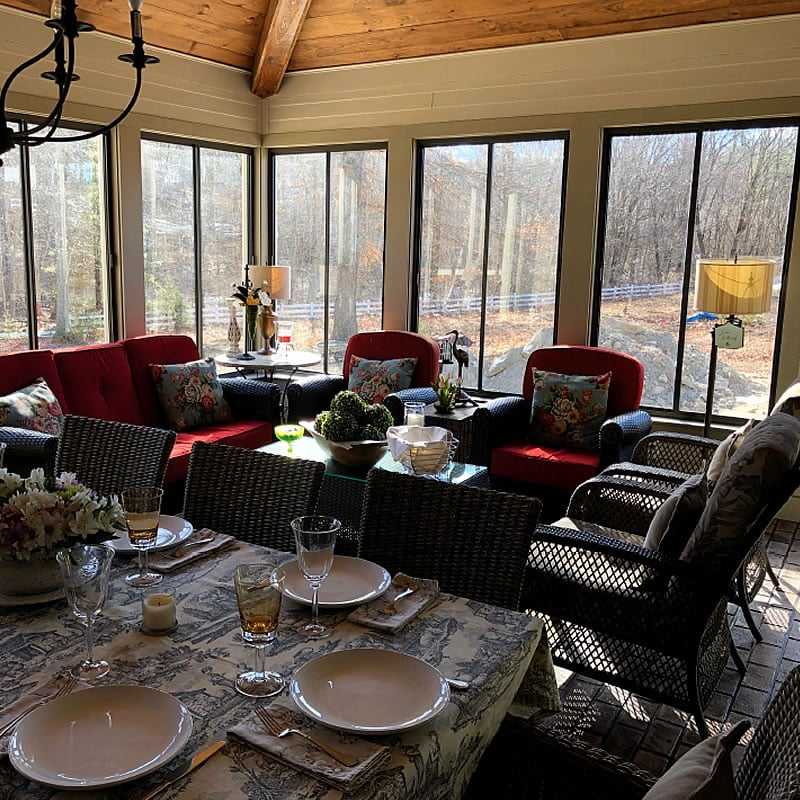
Specially designed 2 1/4" frame depth sliding window ideal for three-season porch enclosures, light commercial applications, sliding storm windows, and utility utility openings.

Engineering Specifications:

  • Frame & Fin Construction: 2 1/4" profile with integral perimeter nail fin and weeped drainage sill.
  • Meeting Rail Interlock: Interlocking central meeting rail for enhanced air and water seal.
  • Glazing Options: 1/2" insulated glass units standard; 1/8" single glazed annealed or tempered options available.
  • Operation: Self-locking aluminum spring latches paired with smooth nylon glide pads.
Factory Direct Supply Chain

Wholesale & Overseas Procurement Advantages

Coastal Industries, Inc. partners with global procurement managers, commercial builders, and international distributors to supply certified American-manufactured aluminum fenestration products.

OEM Custom Sizing

All units are cut and assembled to exact architectural opening dimensions, eliminating expensive field modifications during bulk installations.

Export Crating & Logistics

Container-ready palletizing, protective film wrapping, and detailed itemized packing lists optimized for international sea freight shipment.

50+ Years Manufacturing Trust

Family-owned manufacturing facility operating out of Haverhill, Massachusetts since 1973 with strict quality control protocol.

Looking for project quotes, technical CAD details, or container wholesale pricing?

Contact Us